Photos
31 Photos
Swipe to view. Tap to zoom.
Swansea, IL 62226
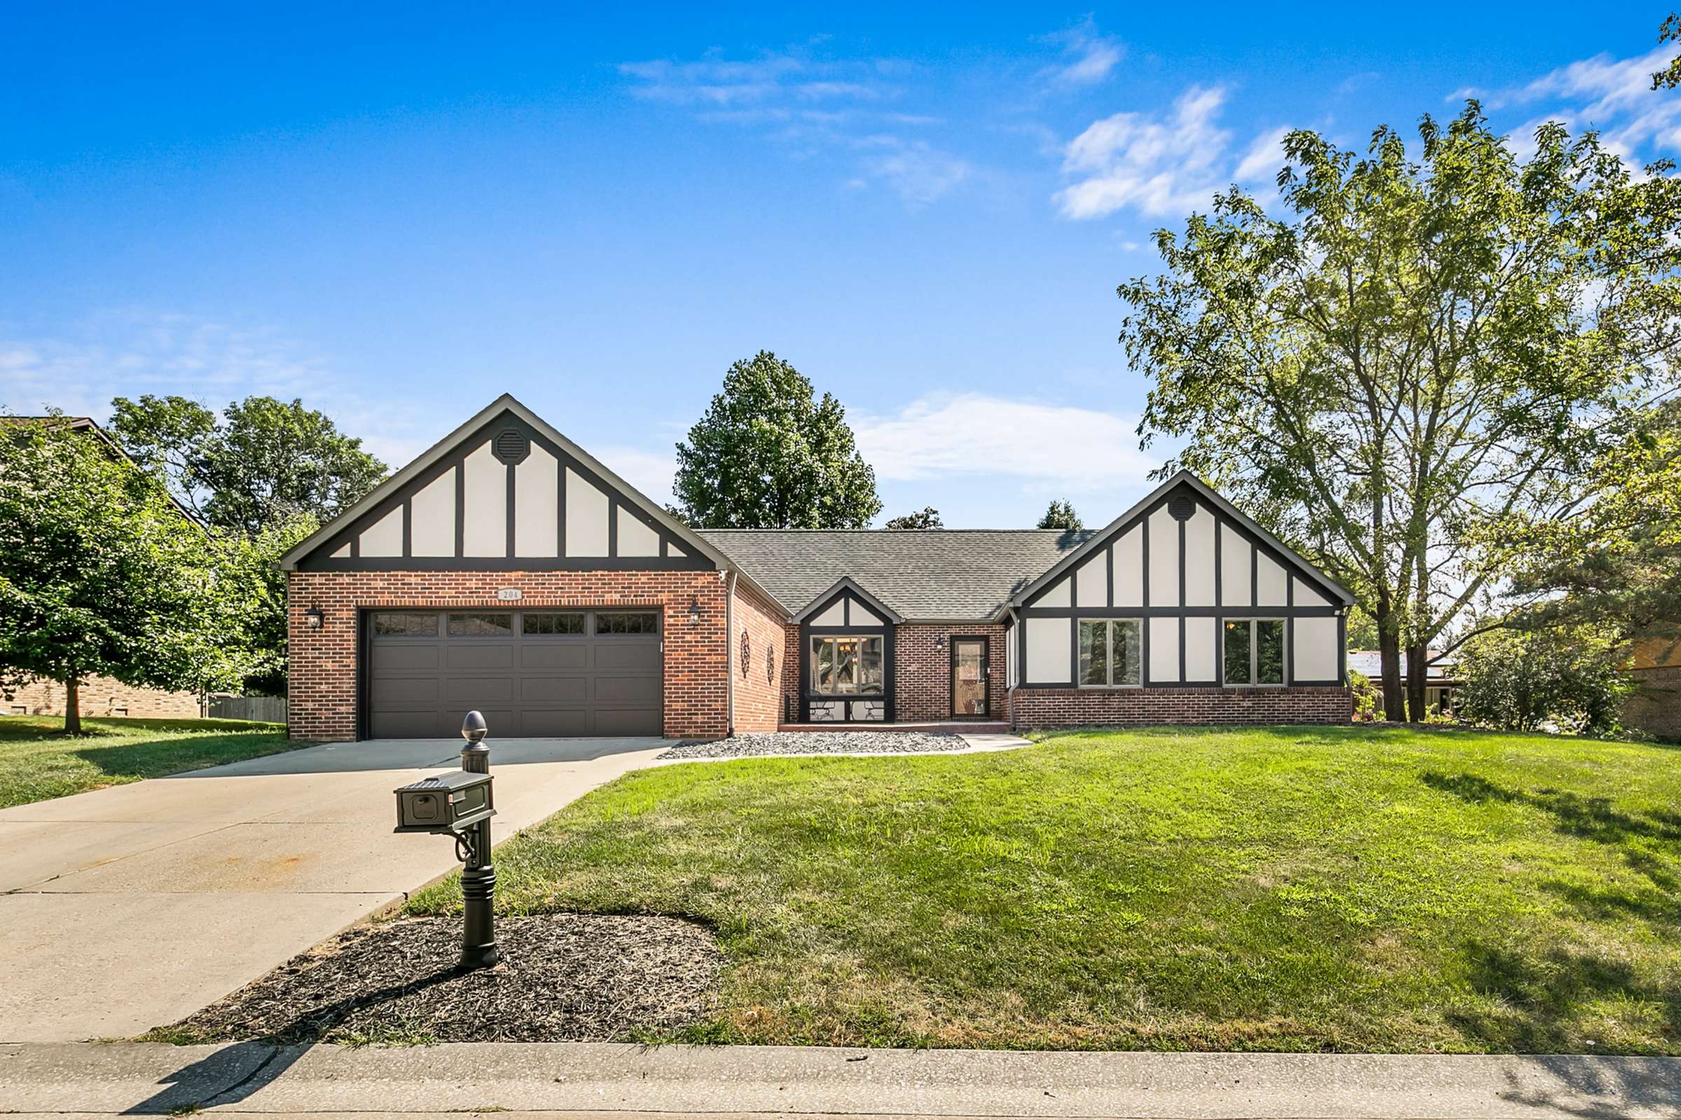
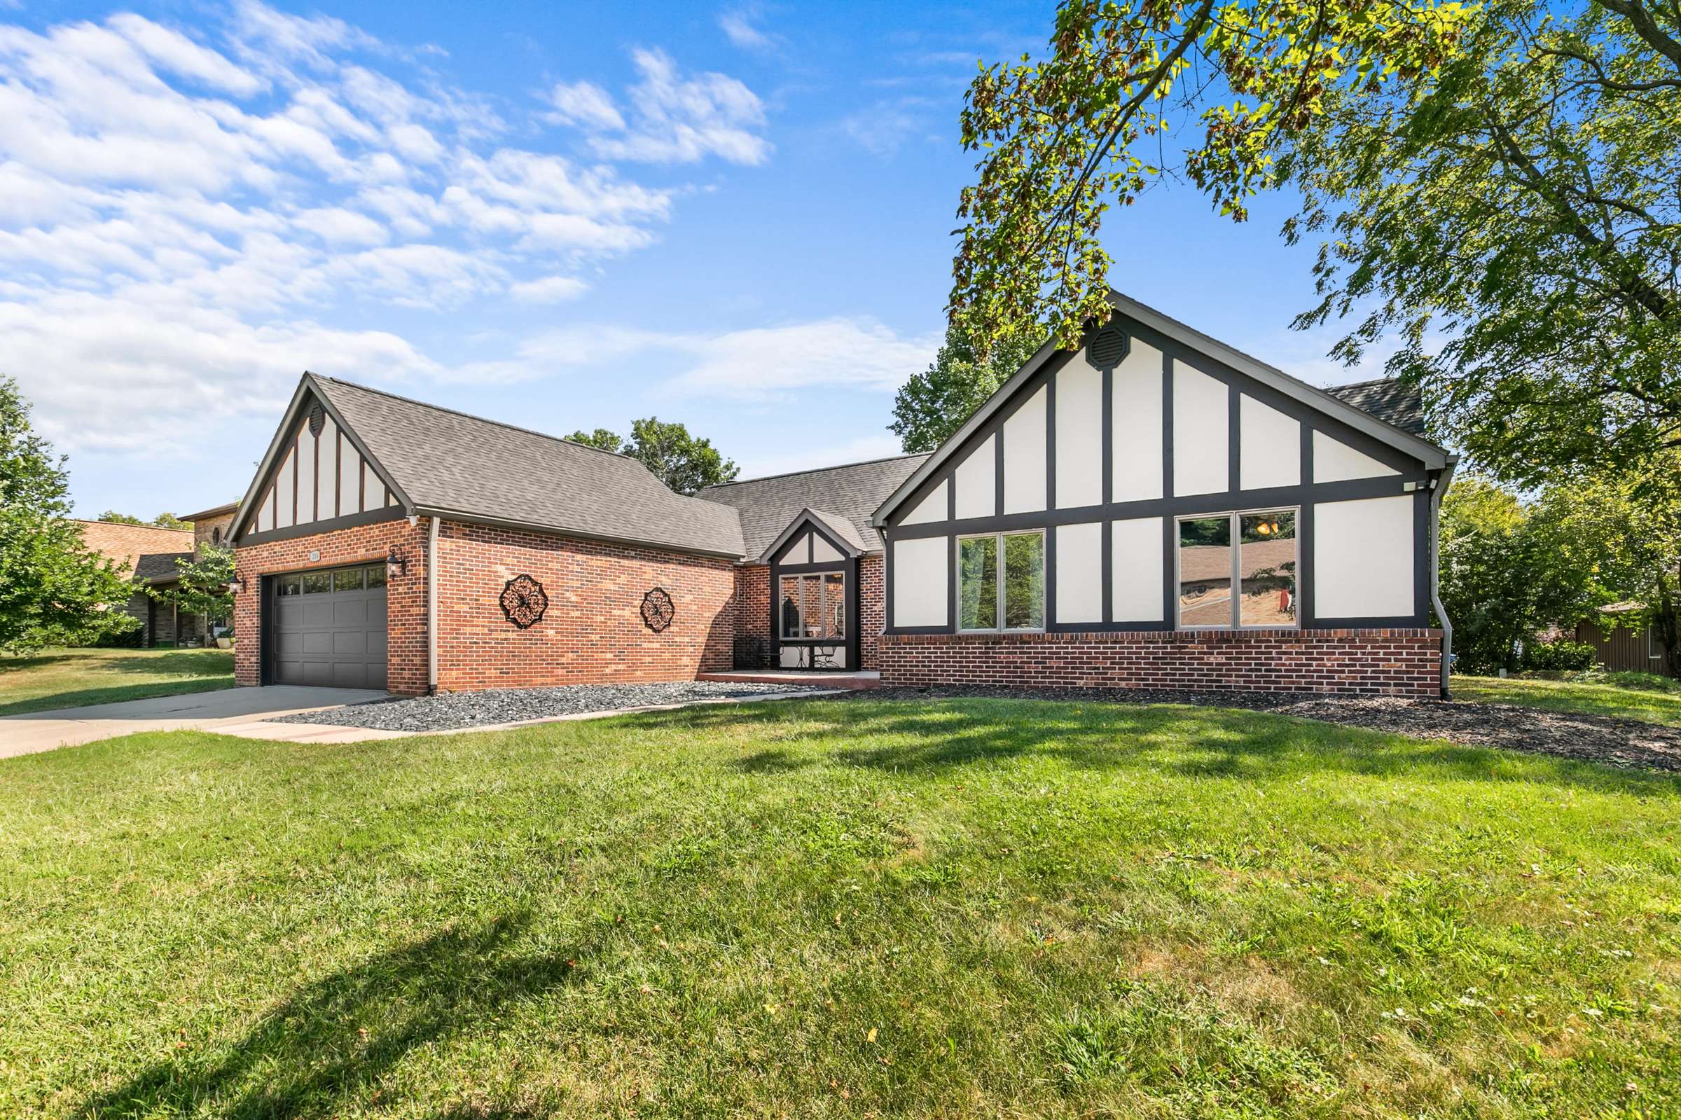
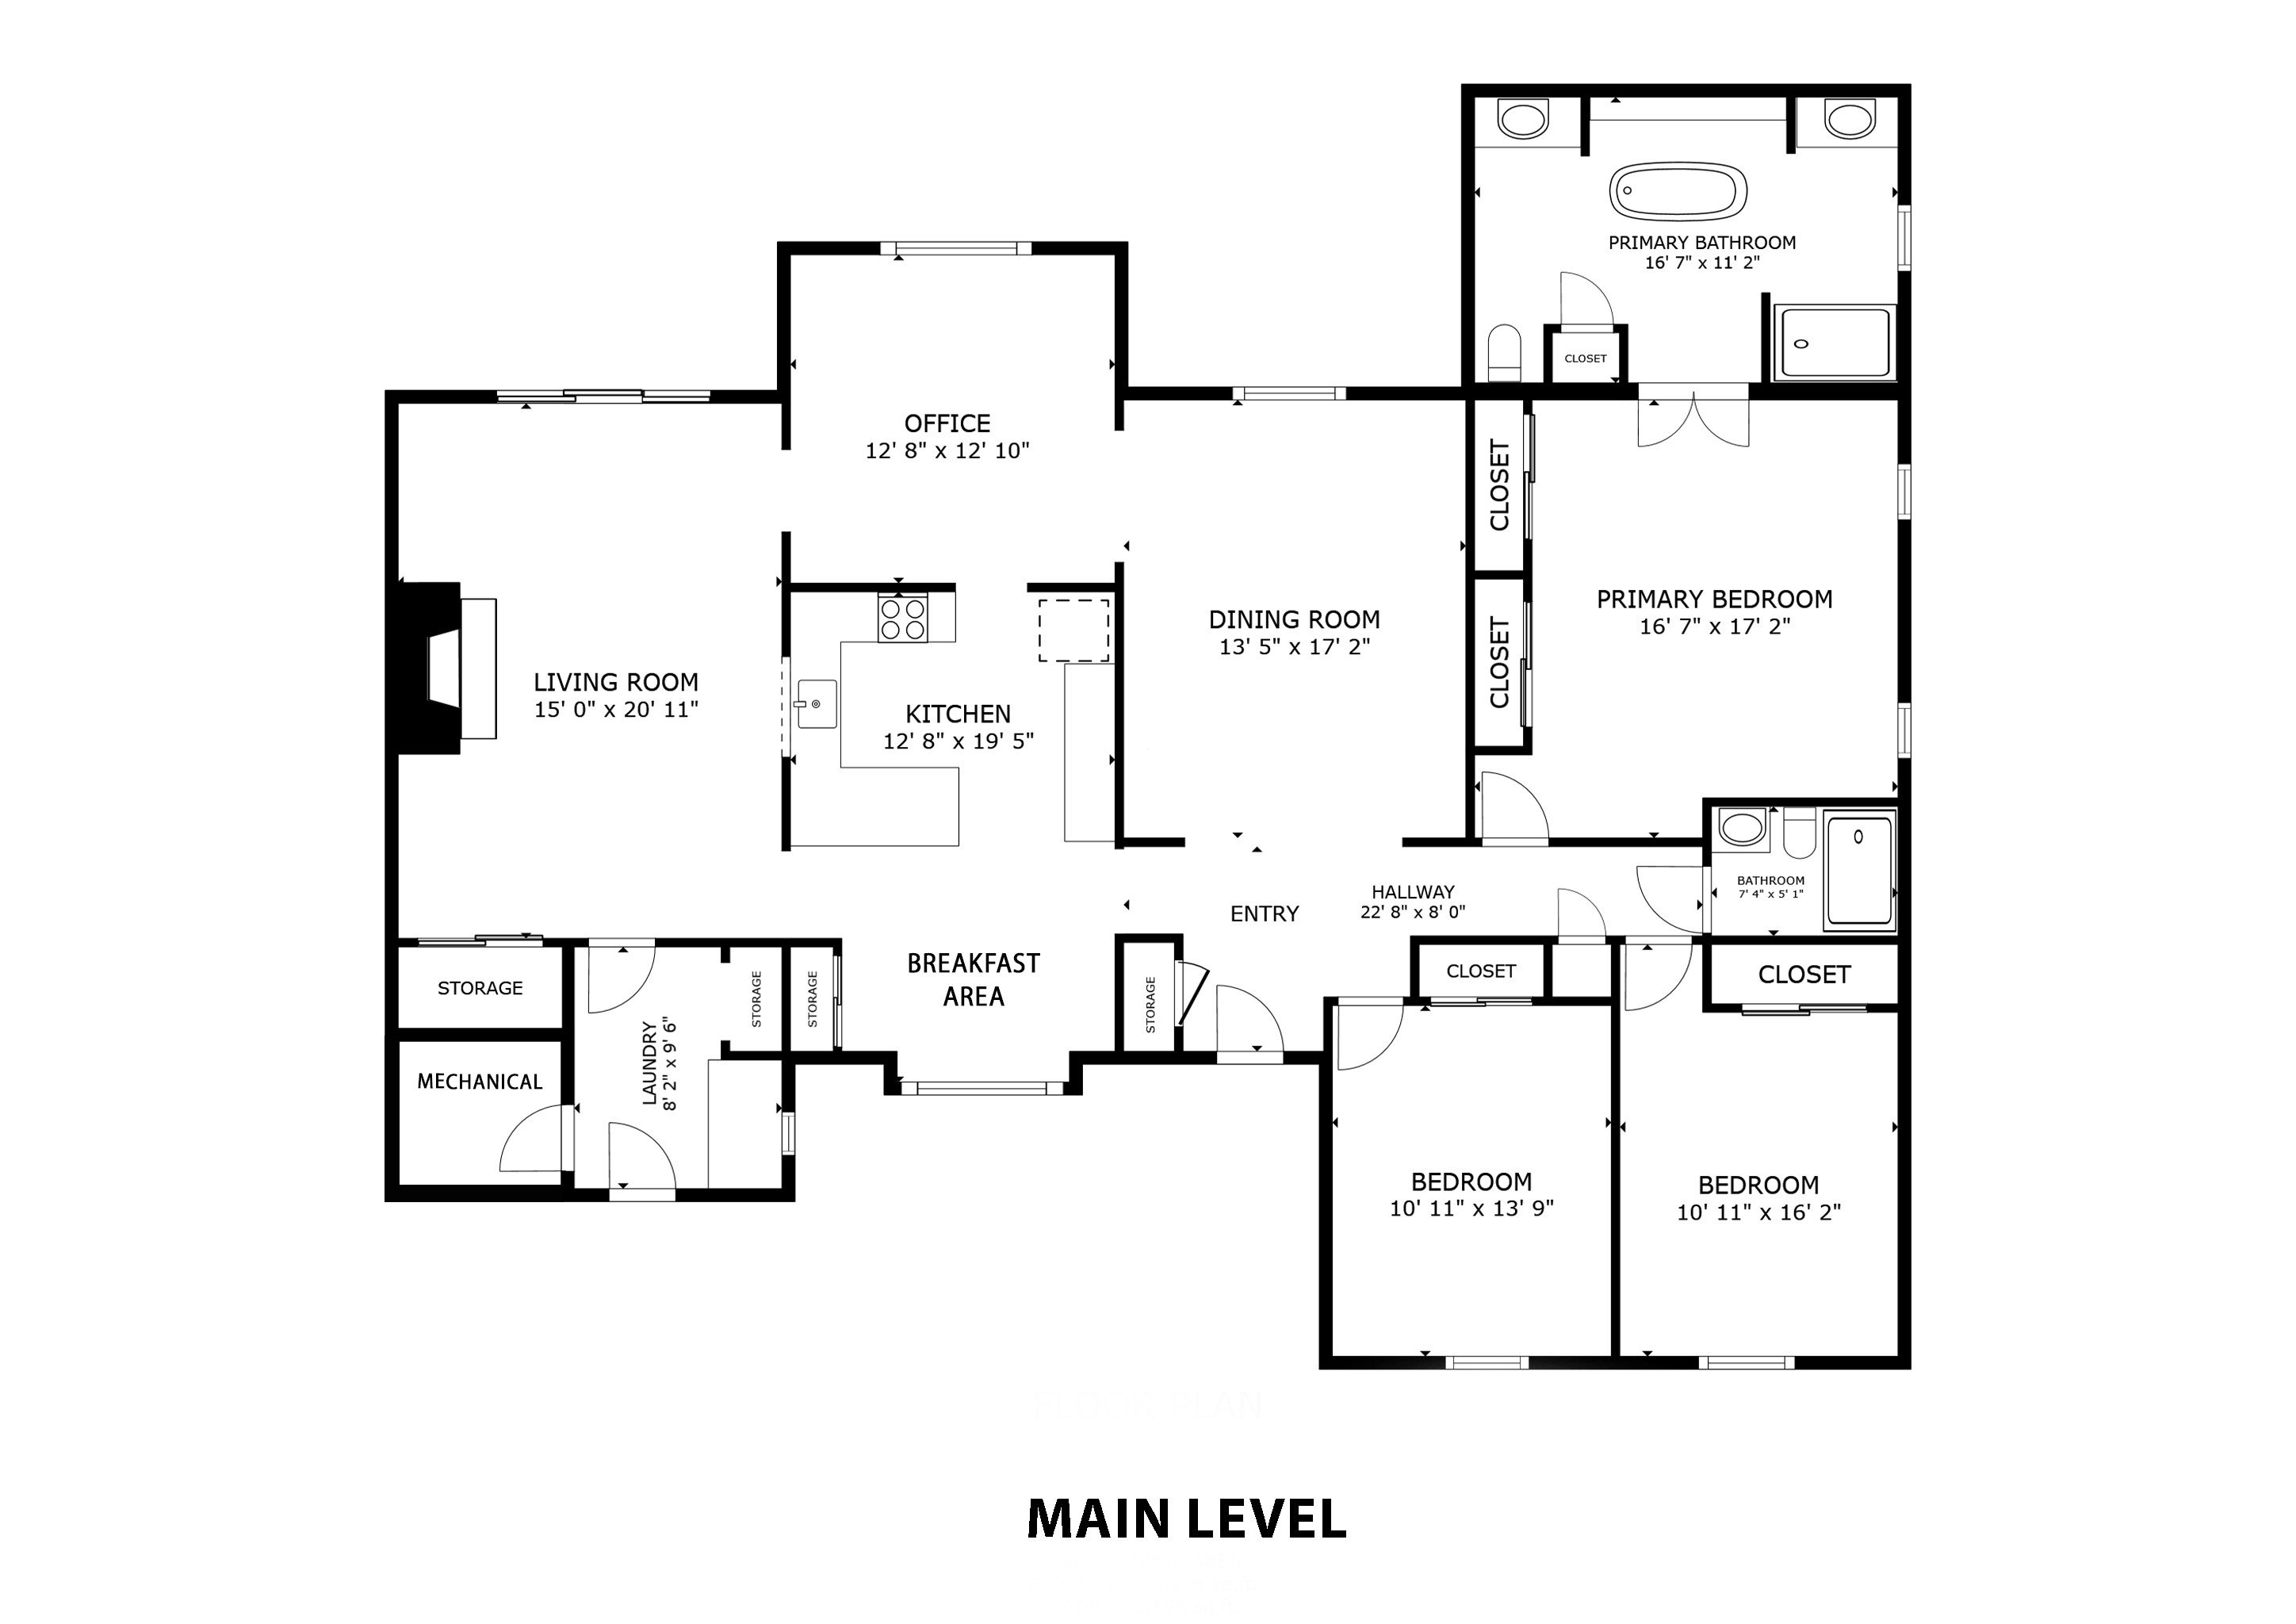
Three bedrooms, two full baths, and 2,178 square feet — all on one level, on a quarter-acre lot in Swansea, with no HOA. The roof is new as of 2025, the kitchen was updated in 2021, and both bathrooms have been remodeled. That's the short version...here are the details:
Start with where you'd be living.
Swansea sits right in the middle of the Metro East. Downtown St. Louis is about twenty minutes west on I-64. Scott Air Force Base is roughly fifteen minutes east — close enough that the commute doesn't shape your day, far enough that you're genuinely coming home at the end of it. The Swansea MetroLink station is only minutes from the driveway, with hundreds of park-and-ride spaces and free long-term parking, so a flight out of Lambert doesn't require an airport shuttle or a favor from a friend.
Wolf Branch School District 113 runs the elementary and middle schools about a mile up Huntwood Road; students continue on to Belleville East. Groceries, pharmacies, and the everyday errands are a few minutes down North Illinois Street, and St. Clair Square and its surrounding restaurants sit just north. Memorial Hospital Belleville and the Shiloh and O'Fallon campuses are each around fifteen minutes out.
The neighborhood itself, Rosewood Lake Estates, is the quiet kind — mature trees, wide lots, and streets that don't carry through traffic.
Now the house.
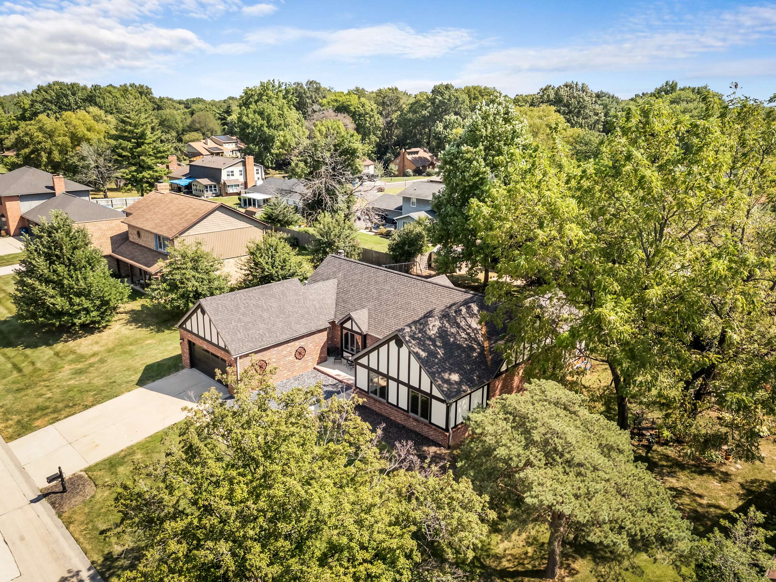
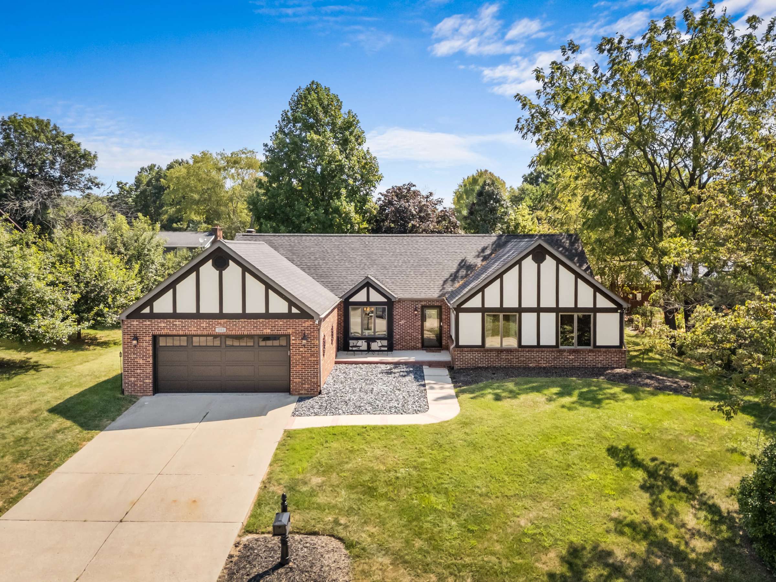
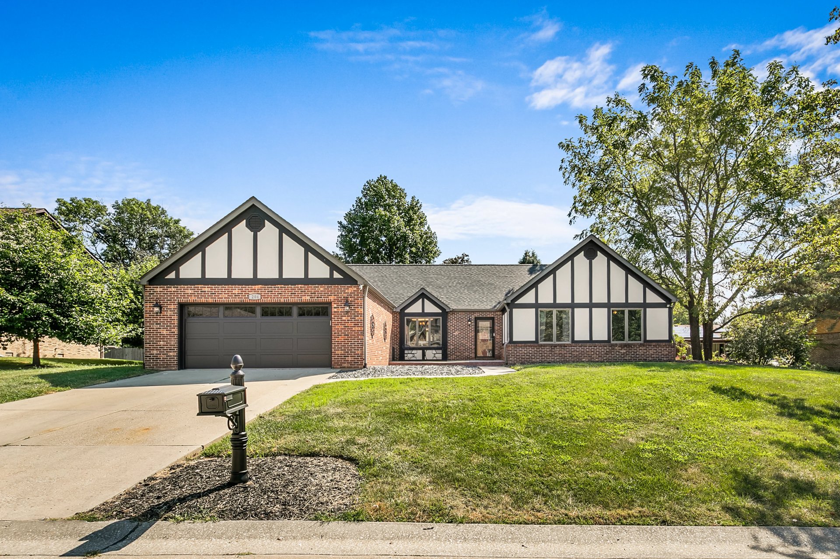
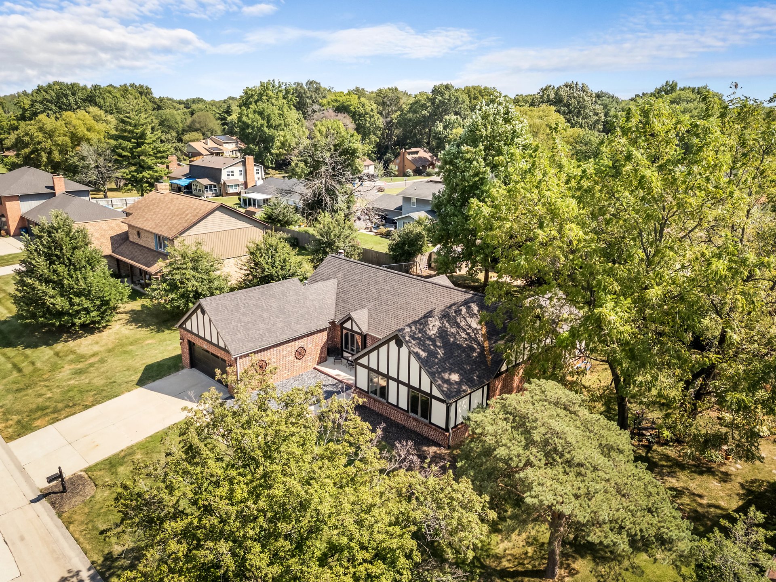
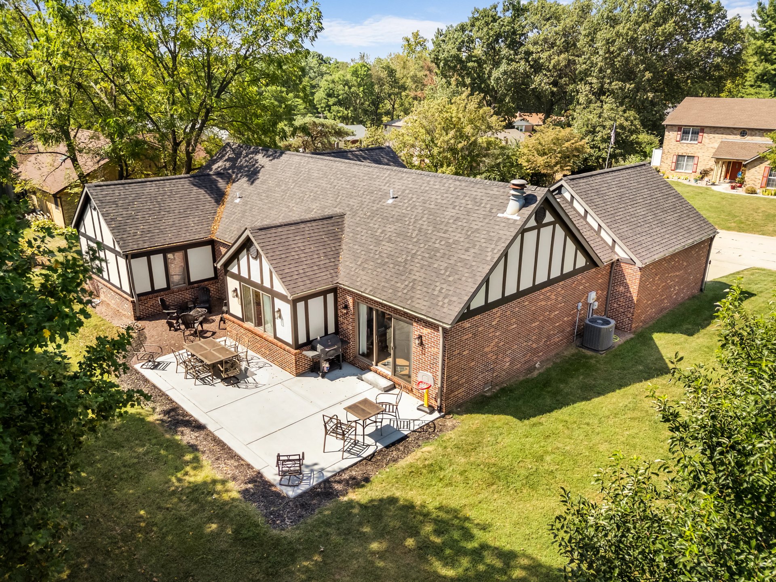
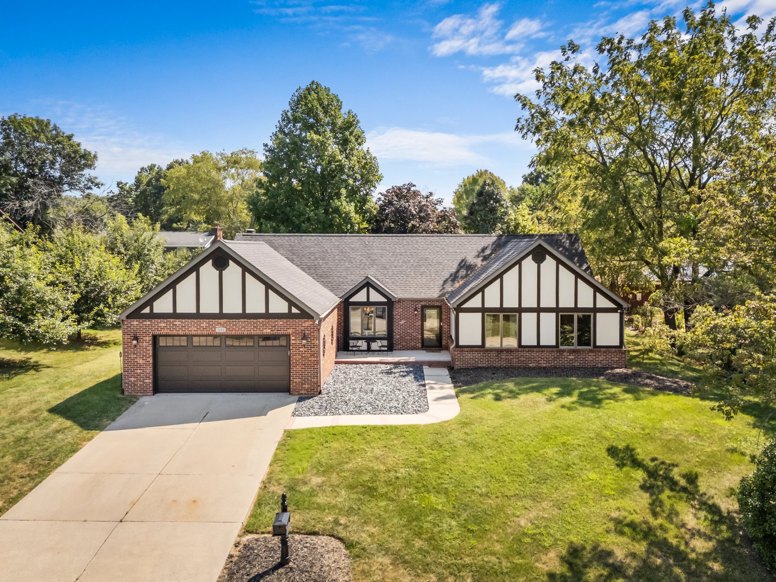
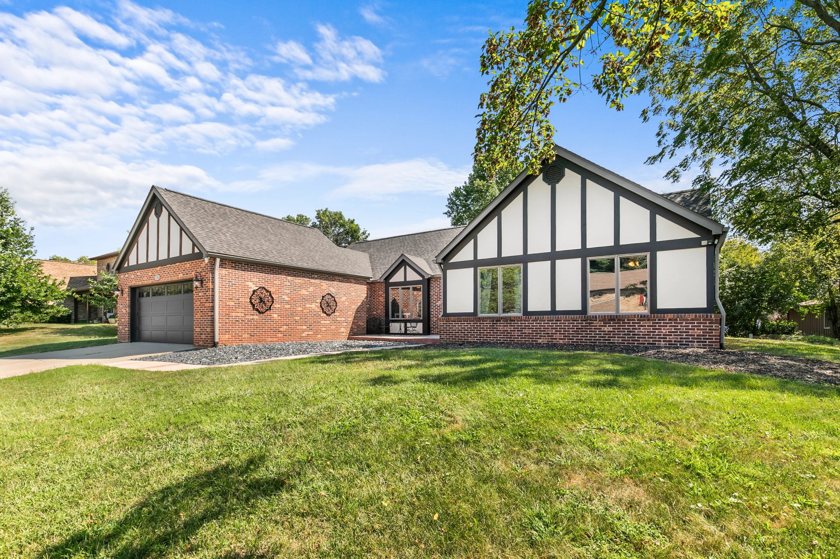
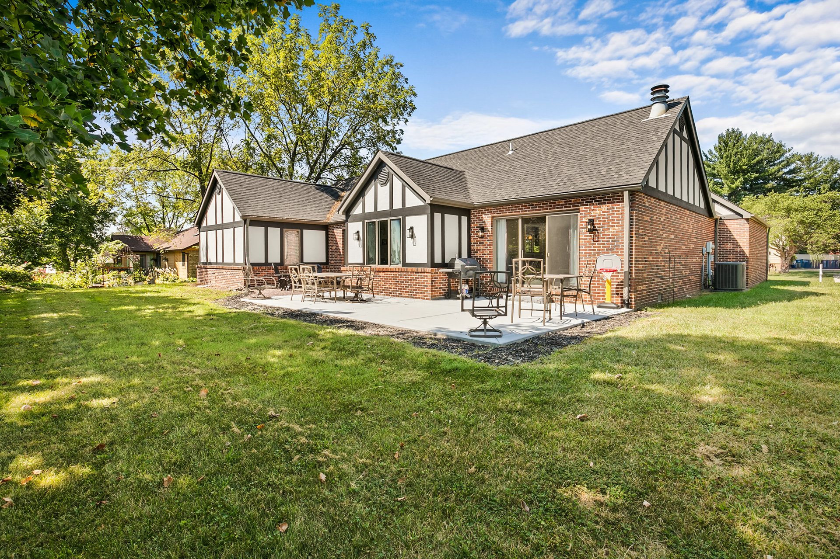
You'll notice the brick first, with its stucco accents and the deep shade thrown by trees that have had thirty-five years to mature. The driveway is generous, the lawn is level, and the landscaping beds are ready for your vision. The roof was installed in 2025, which is worth pausing on: it's the single expense that makes buyers hesitate on an older home, and here it's simply done.
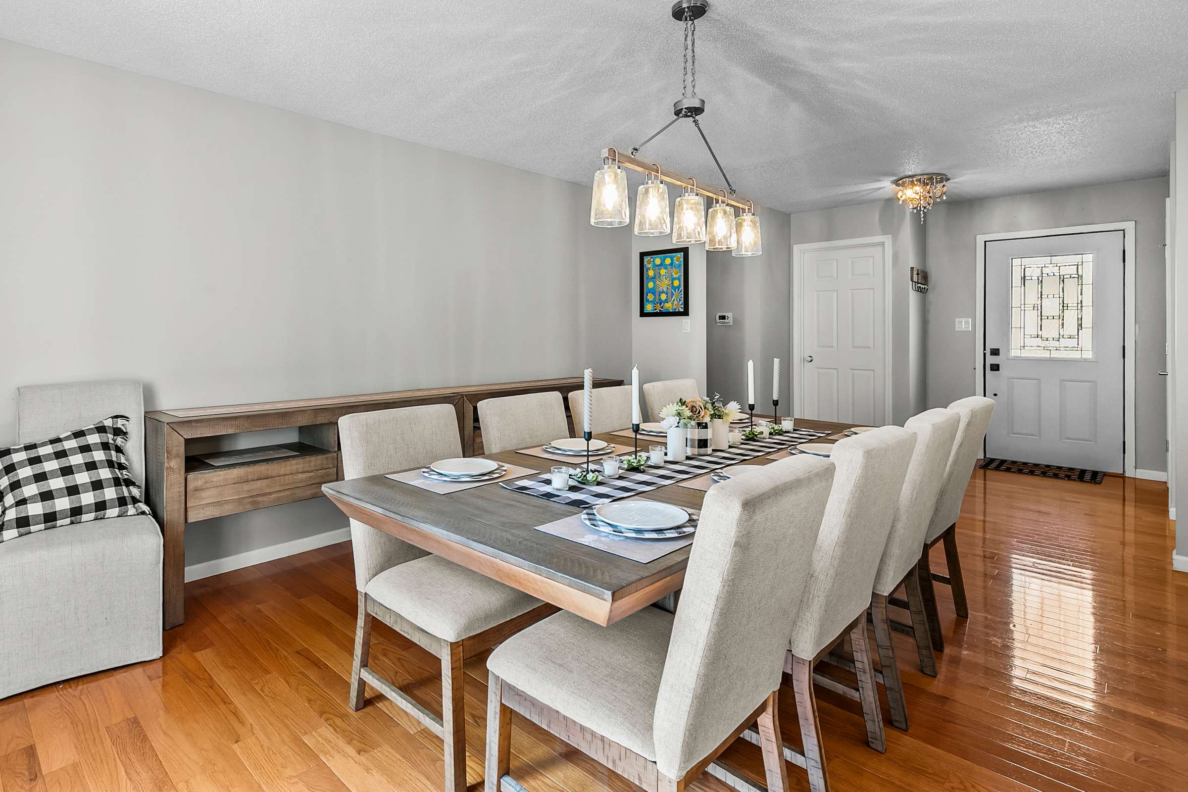
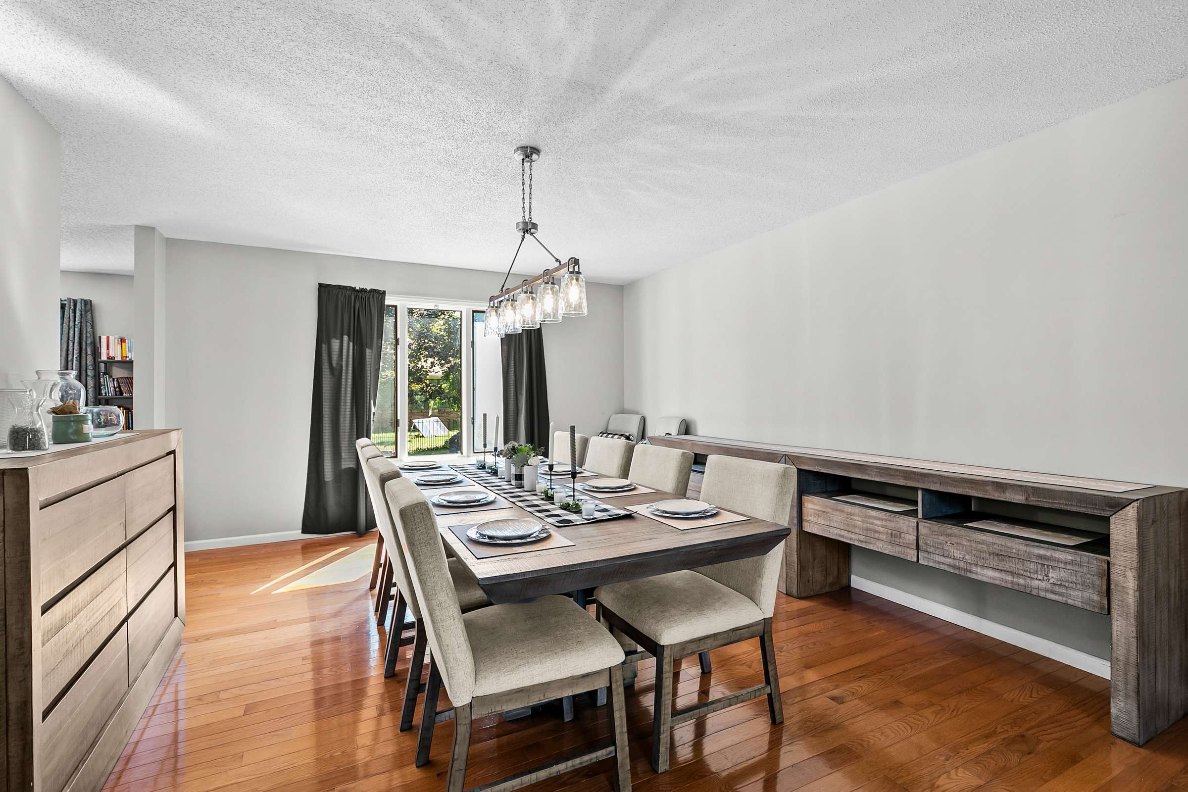
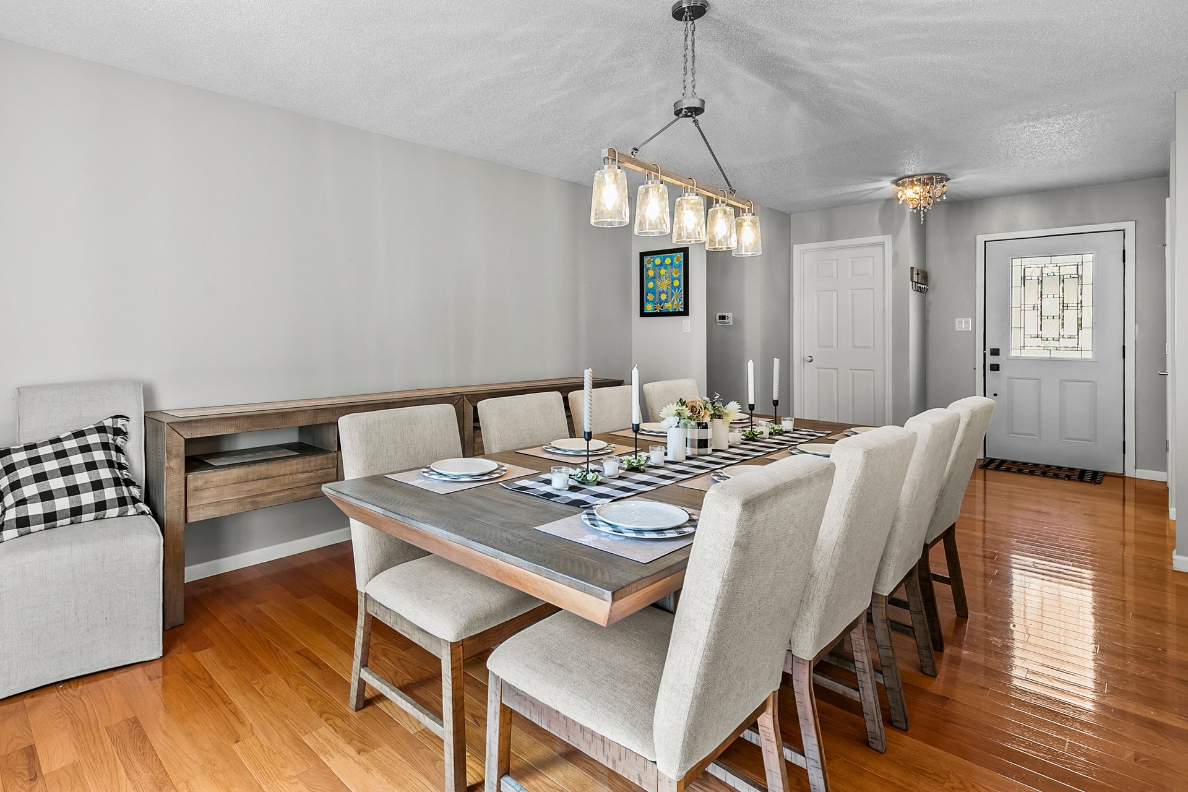
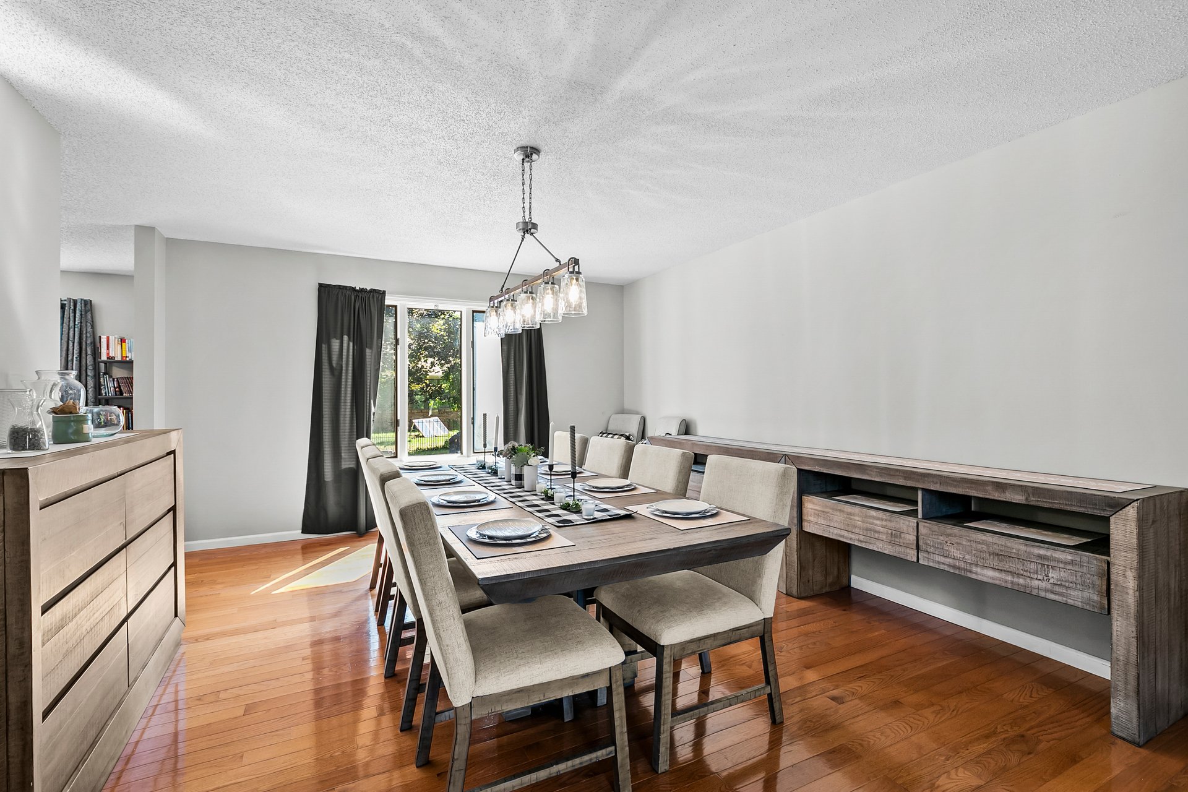
Step inside the front door, the formal dining room welcomes you, and it is a real dining room — spacious enough for those large family gatherings. Beautiful hardwood runs underfoot here and keeps going through nearly the entire house: the entry, the kitchen, the breakfast room, the office, the living room, and all three bedrooms.
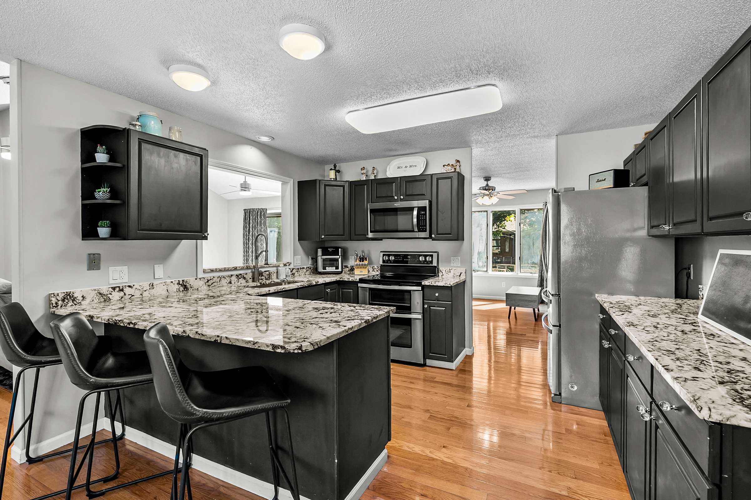
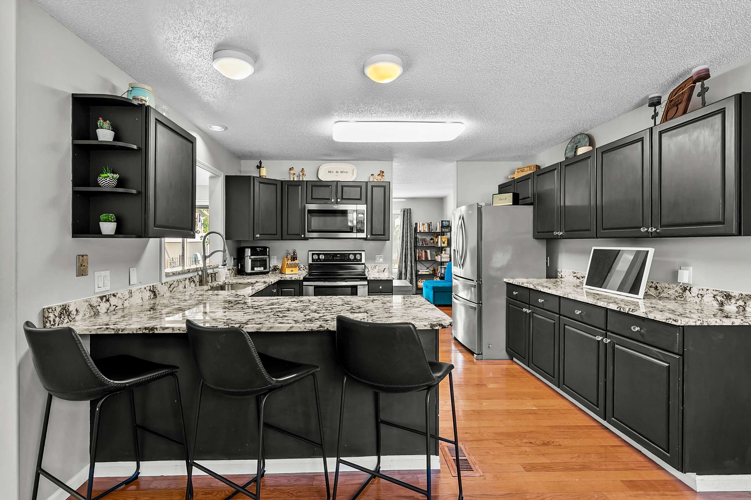
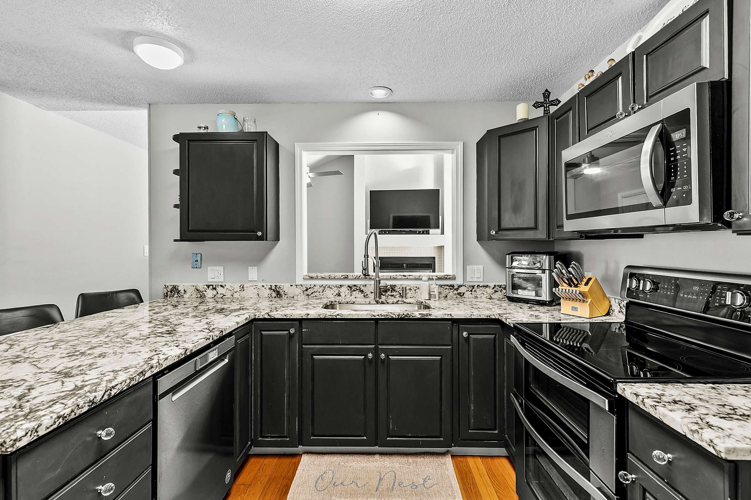
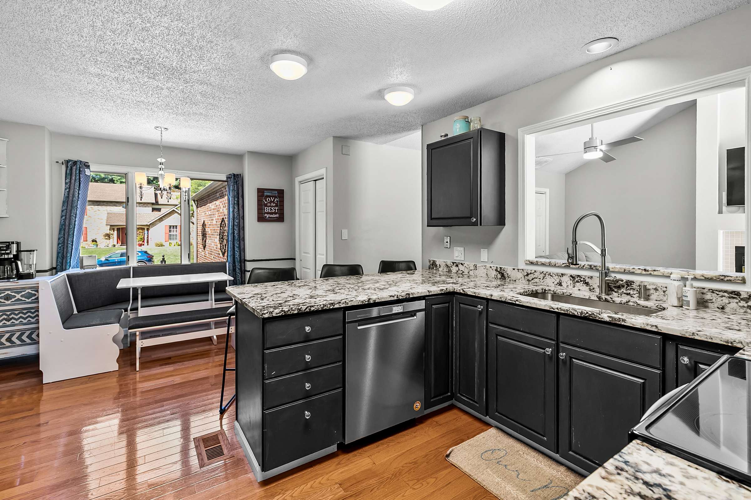
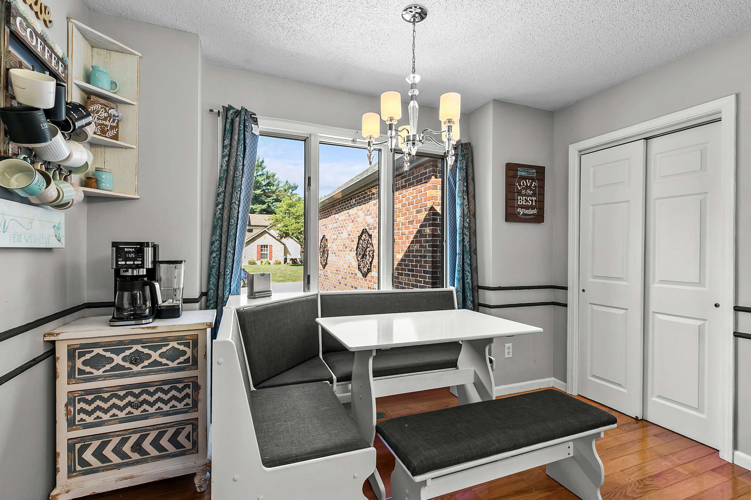
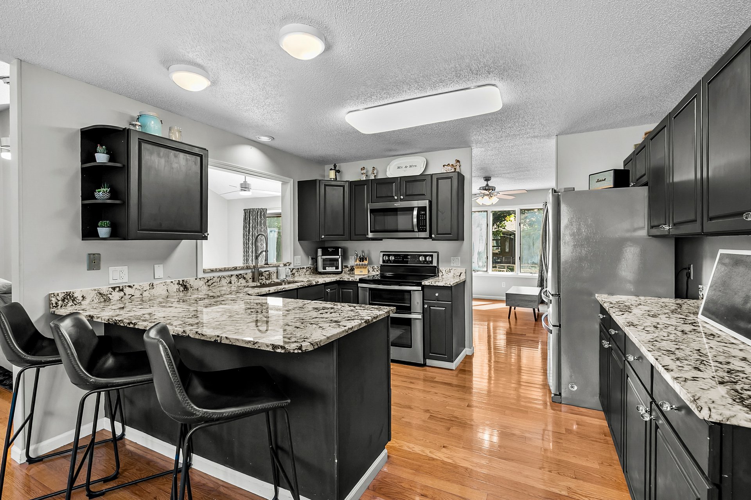
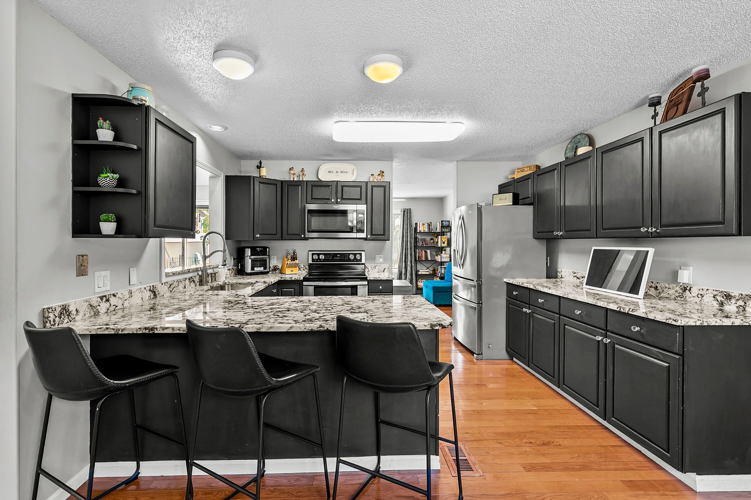
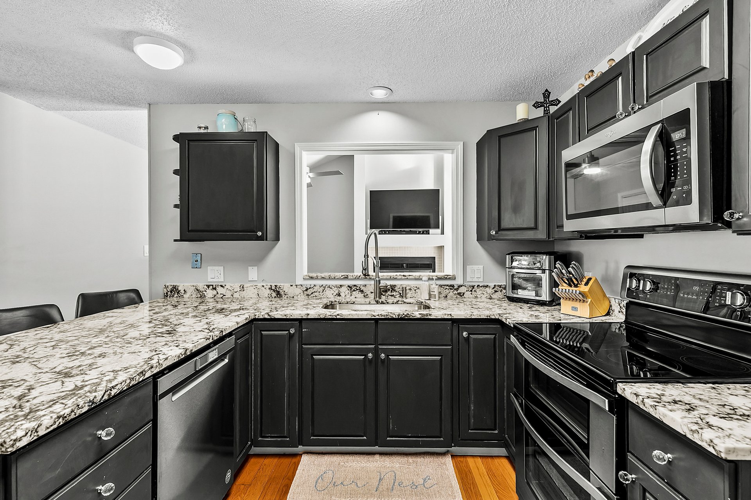
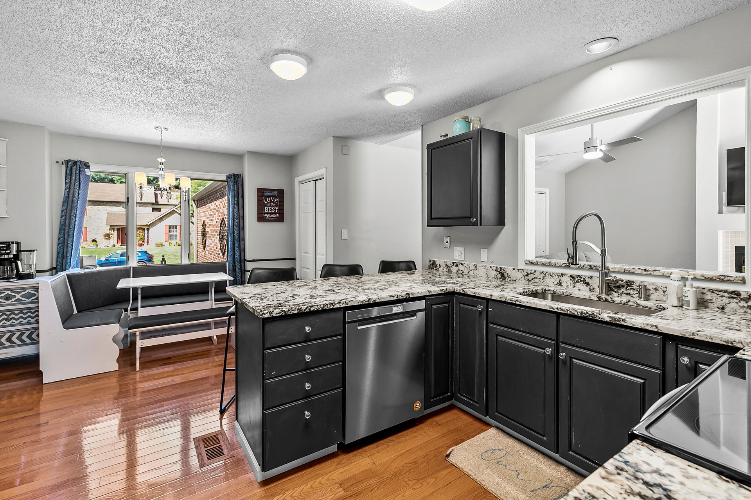
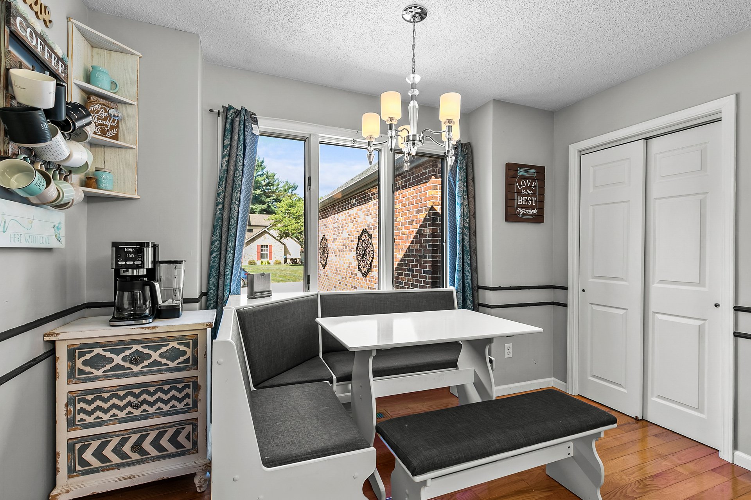
The kitchen is where the remodeling really shows. Granite counters, freshly painted cabinetry with updated hardware, and stainless appliances — including a slide-in range with a double oven, which is the sort of thing you don't think about until the time when you need both. There's a breakfast bar for enjoying the quick meals, and just off the kitchen, a separate breakfast area that catches the morning light. It's easy to imagine this space becoming the one you actually use the most: the first cup of coffee, and a relaxing start to the day.
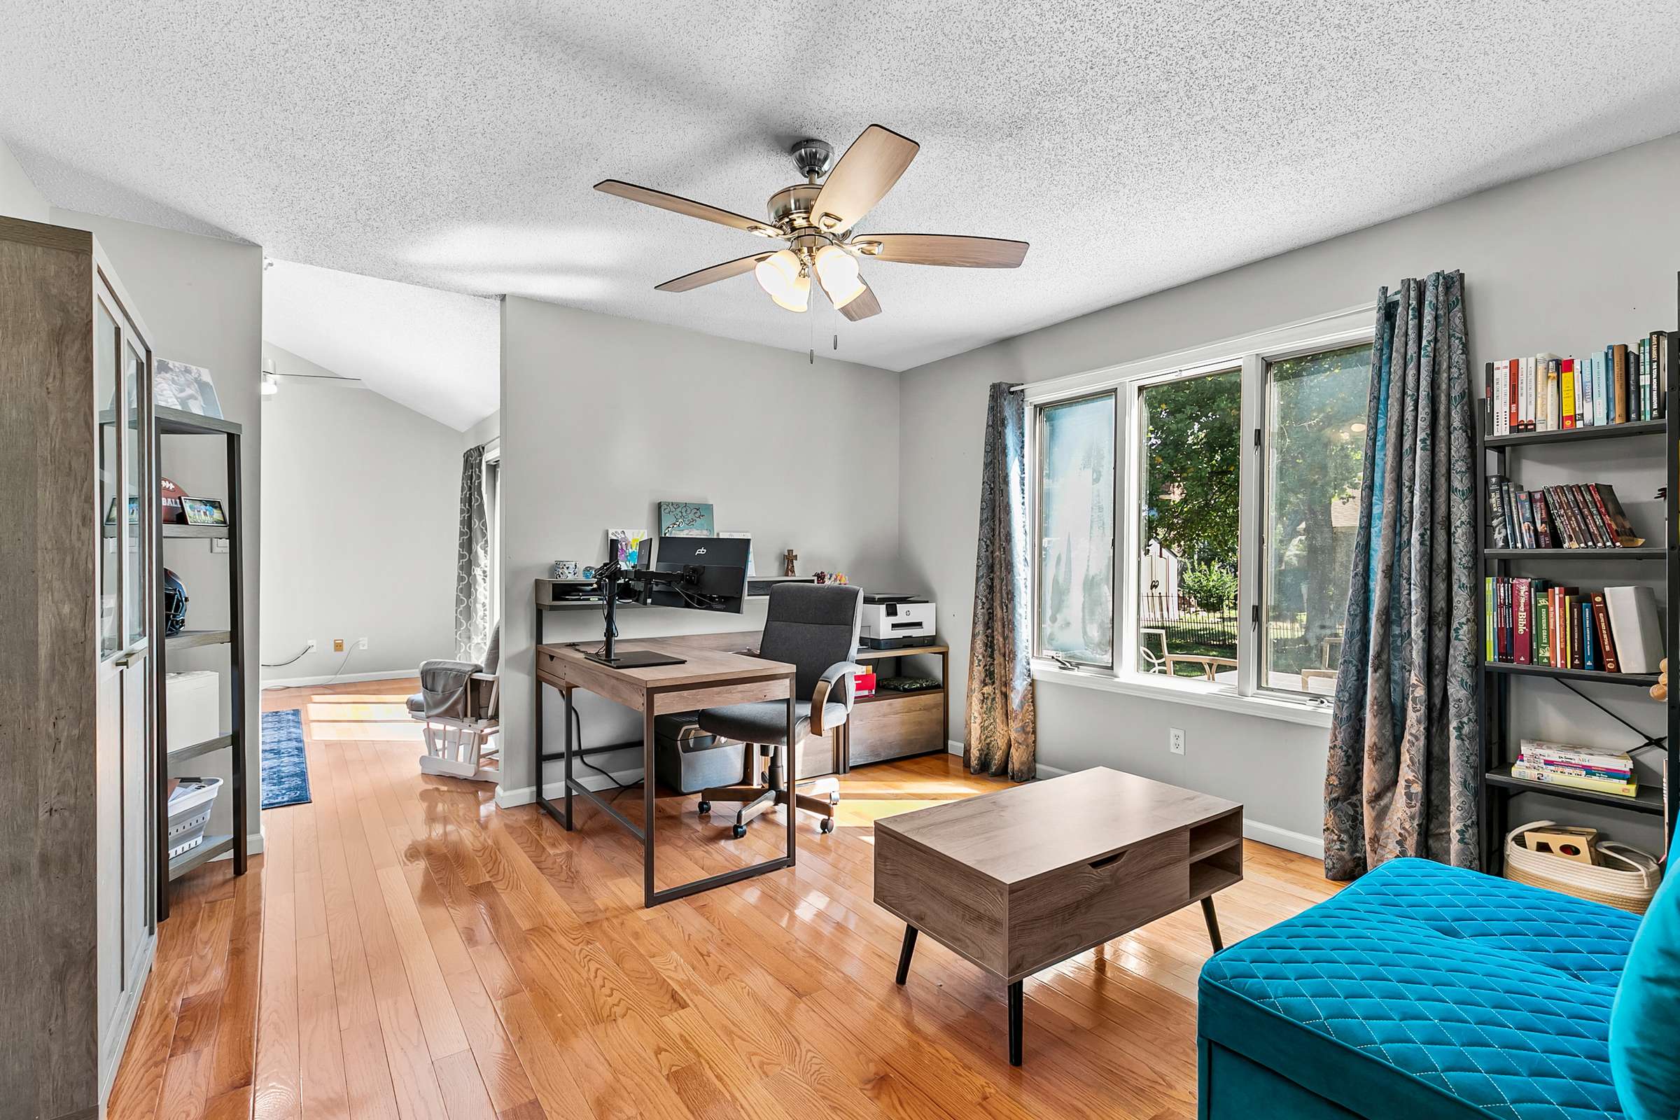
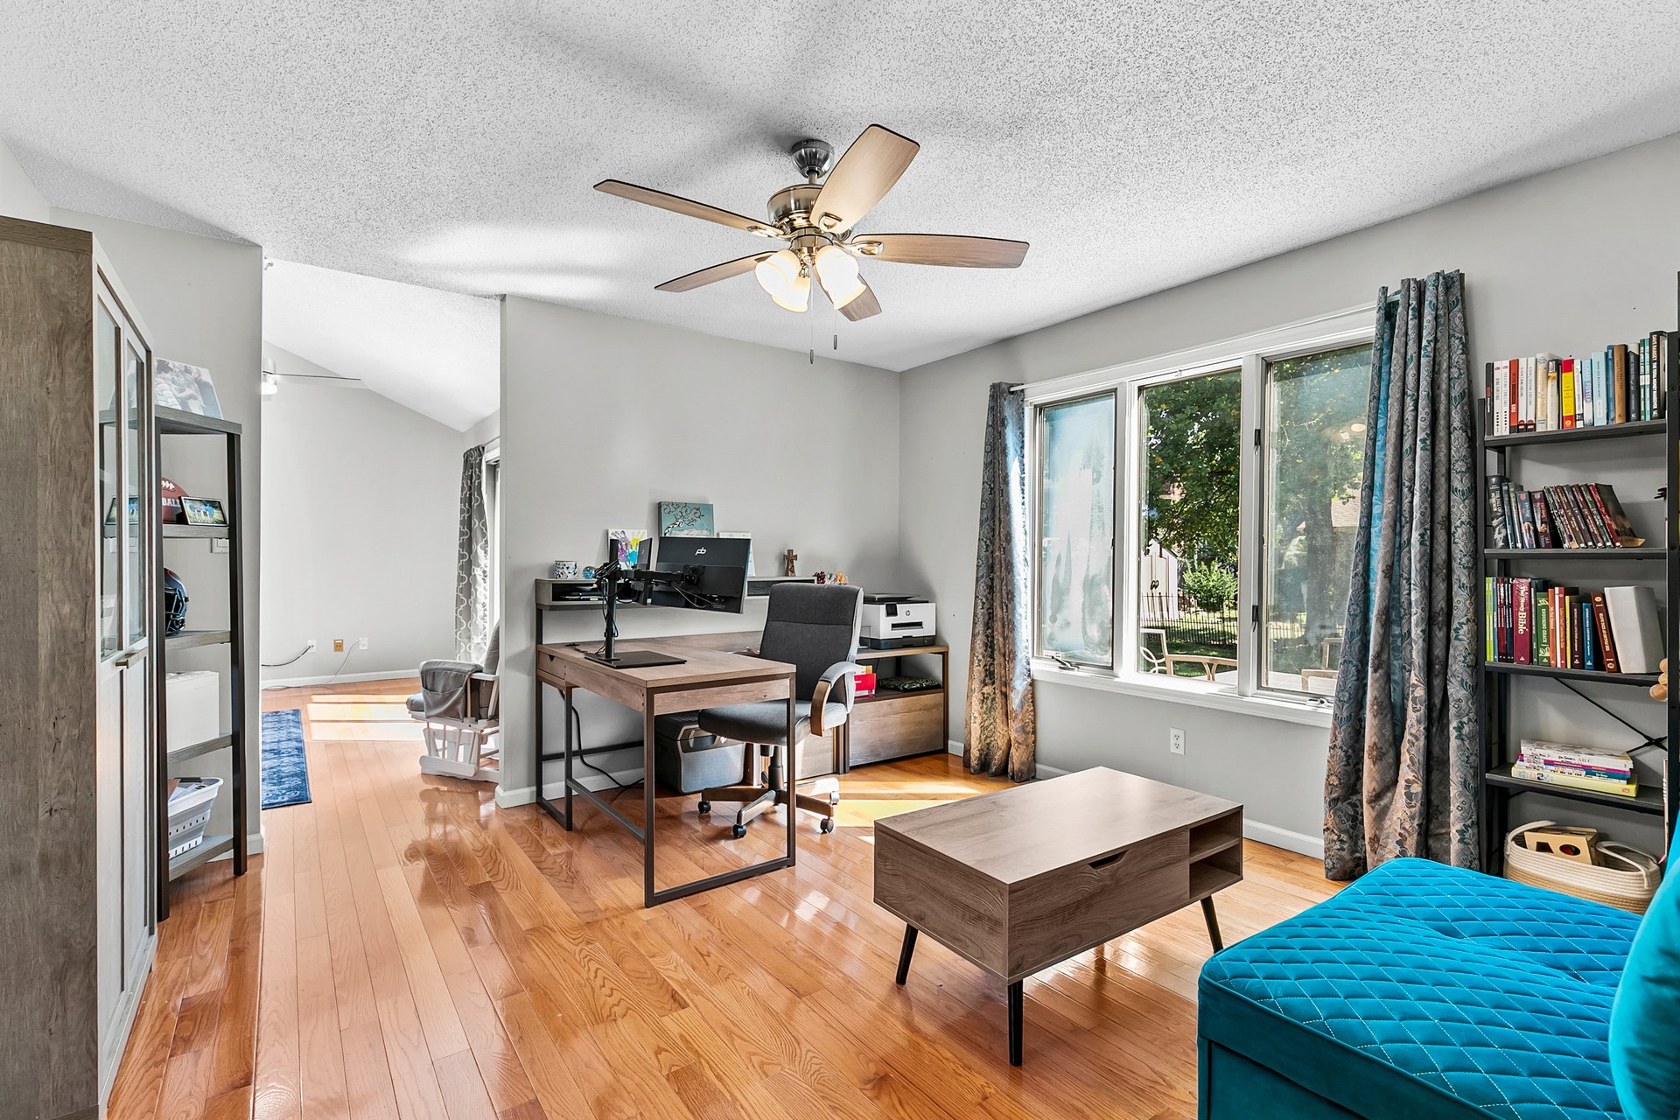
On the opposite side of the kitchen area, you'll find the perfect spot for a work place. If you work from home, you already know what that's worth. If you don't, it's a study, a library, a music room, or the place the hobby lives so it doesn't have to live on the dining table.
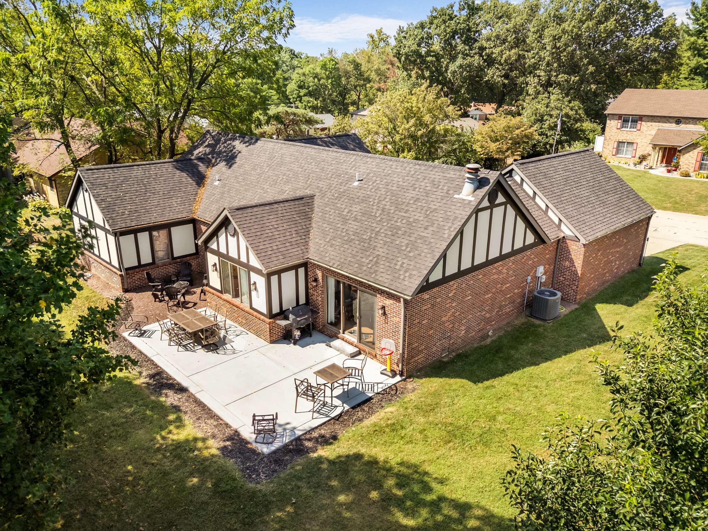
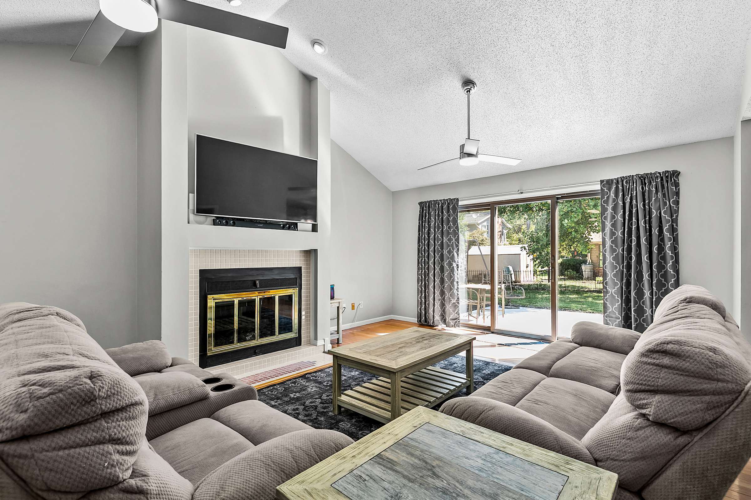
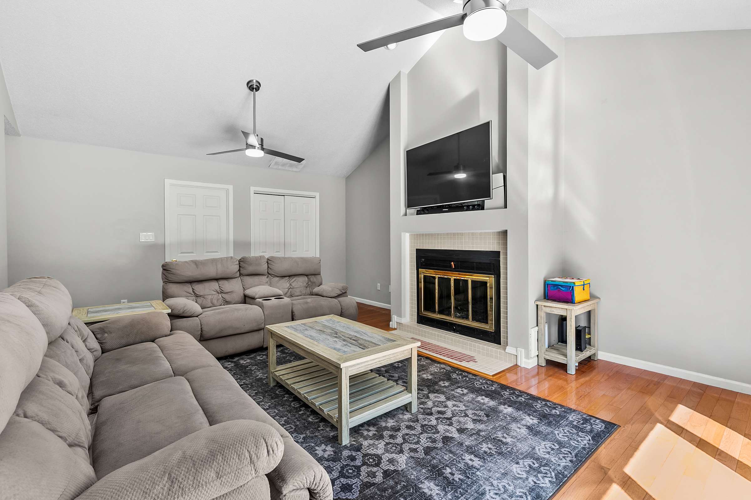
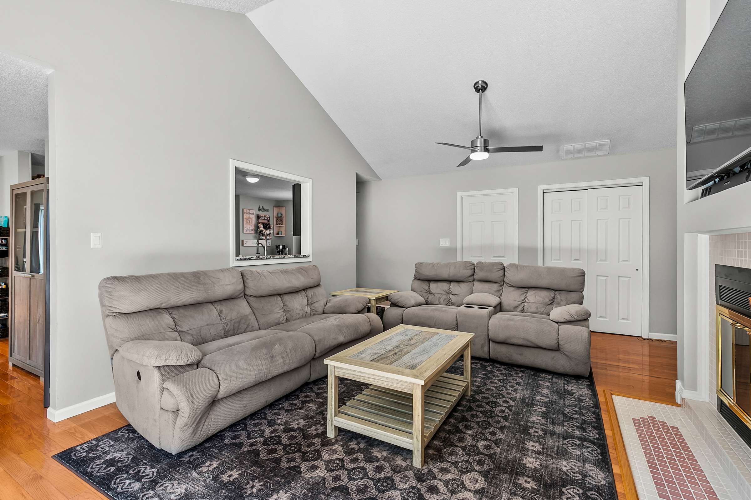
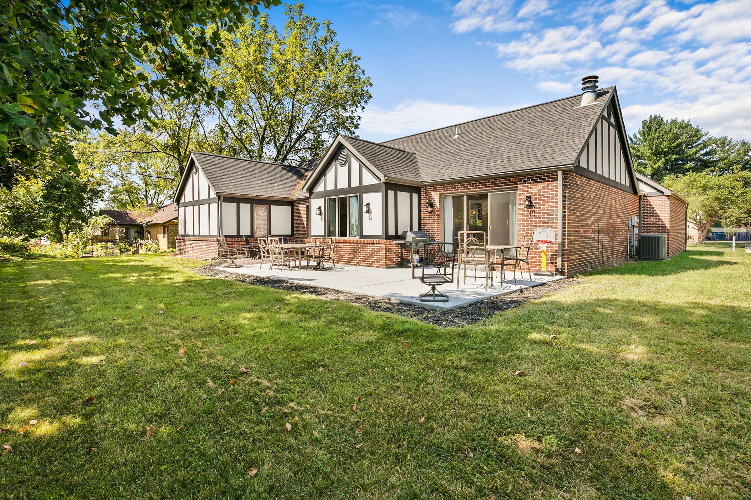
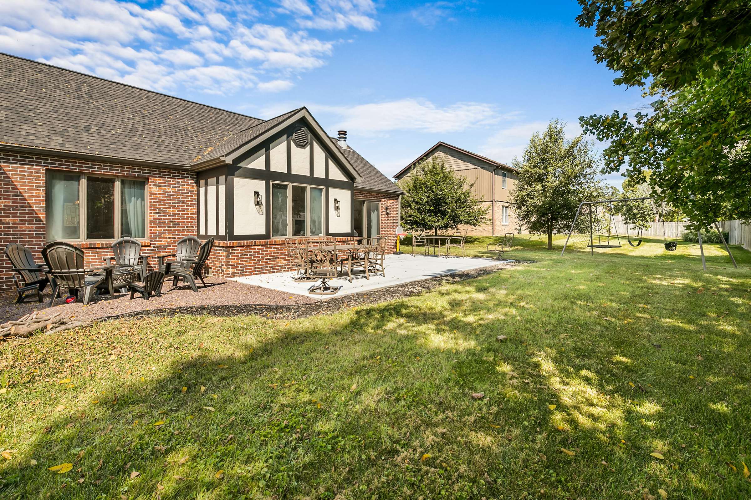
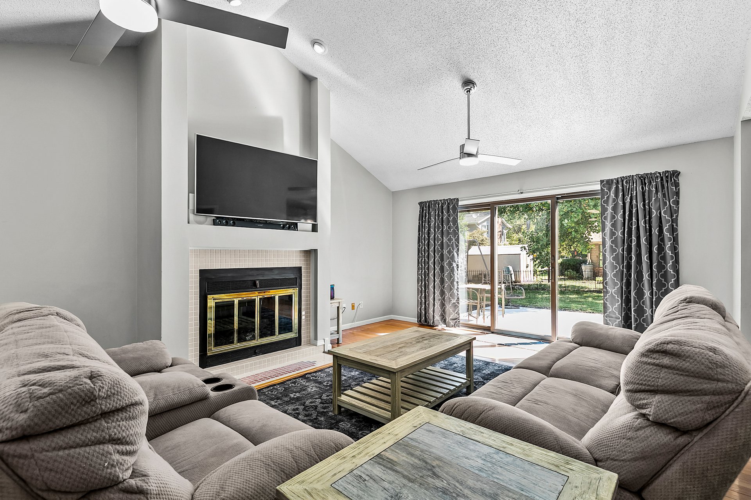
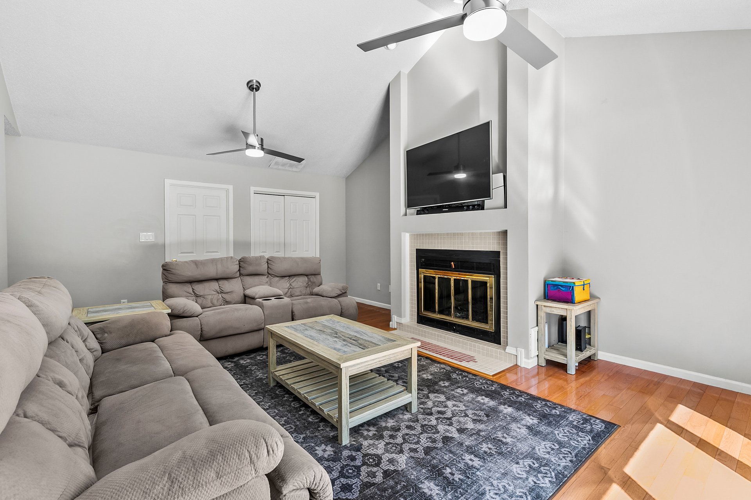
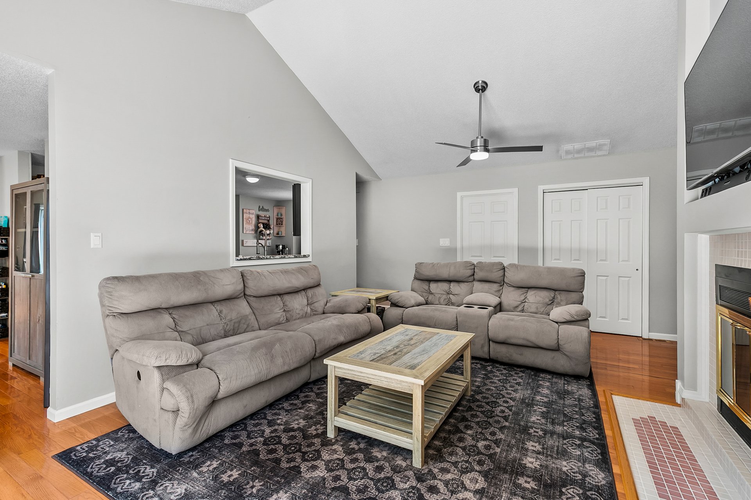
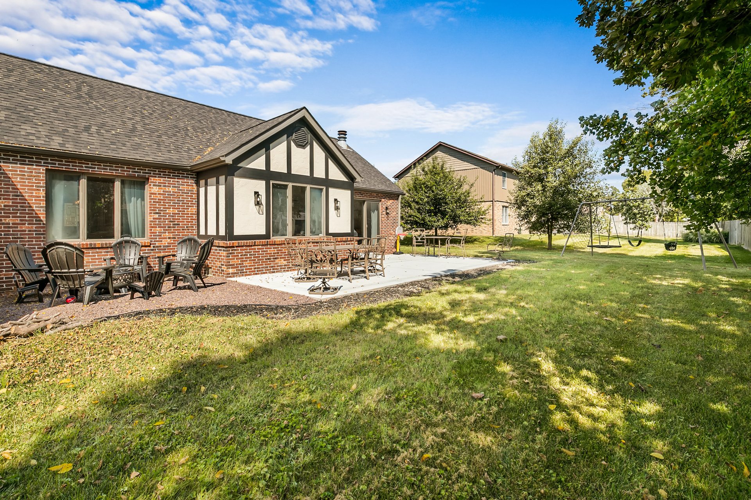
The living room opens up at the far end and the ceiling goes with it — vaulted, bright, and noticeably taller than you expect from a ranch. The fireplace anchors one wall with a recessed niche built in above it for the television, so nothing is bolted awkwardly over the mantel. Sliding doors lead straight out to a large new concrete patio. In practice this means the room has two moods: closed up and warm in January, thrown open to the backyard in June, when the party drifts outside without anyone quite deciding to move it.
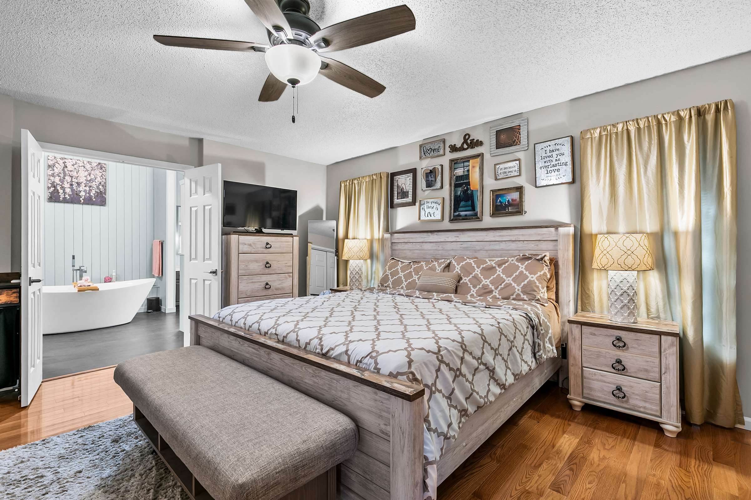
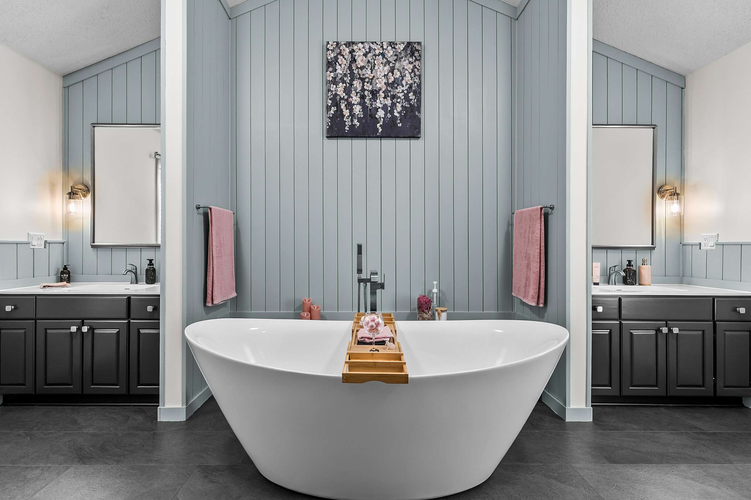
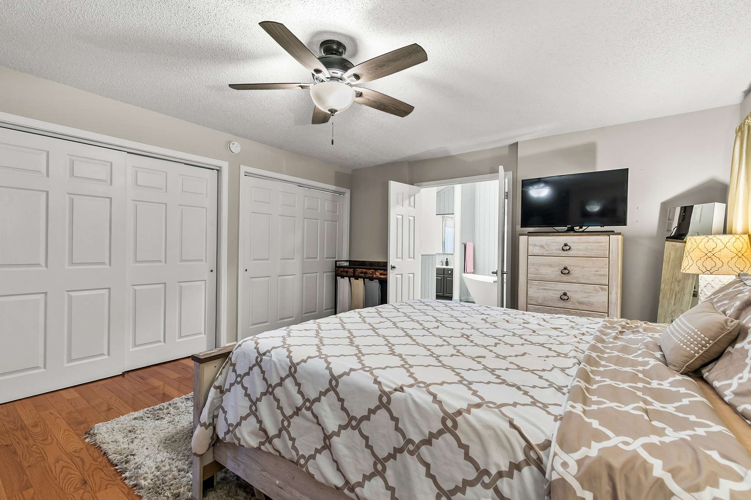
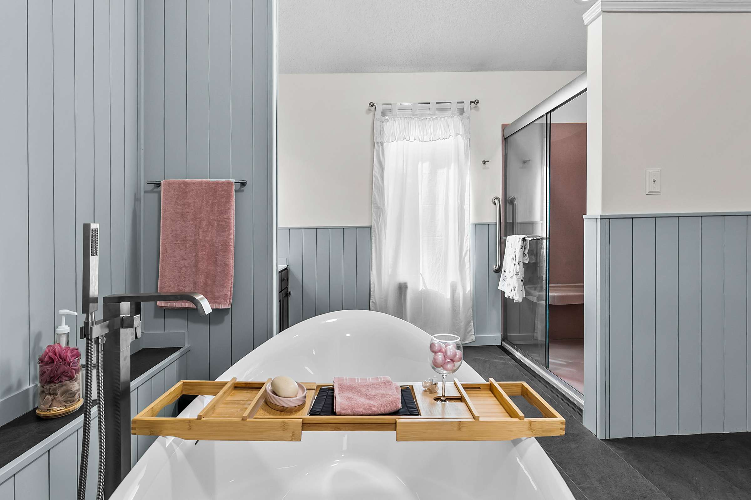
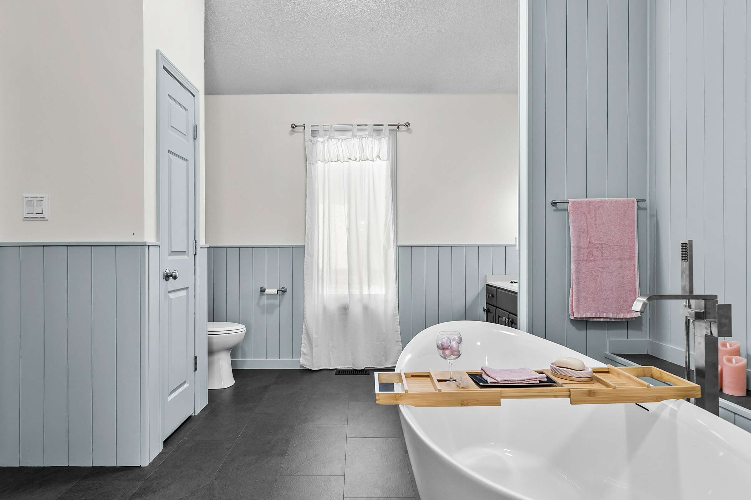
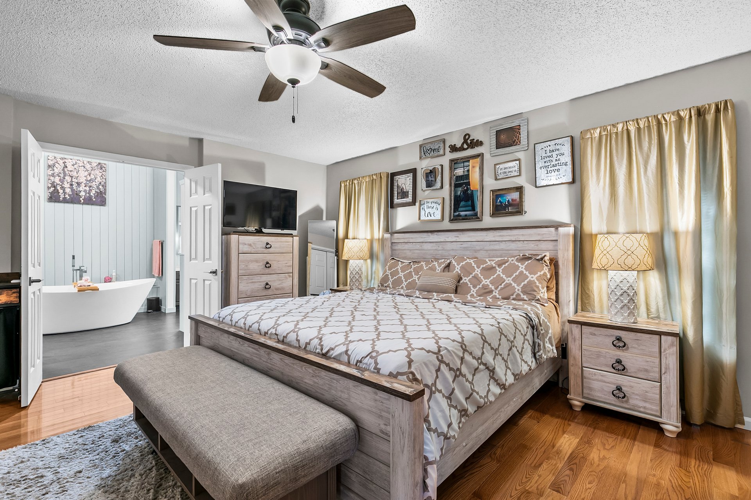
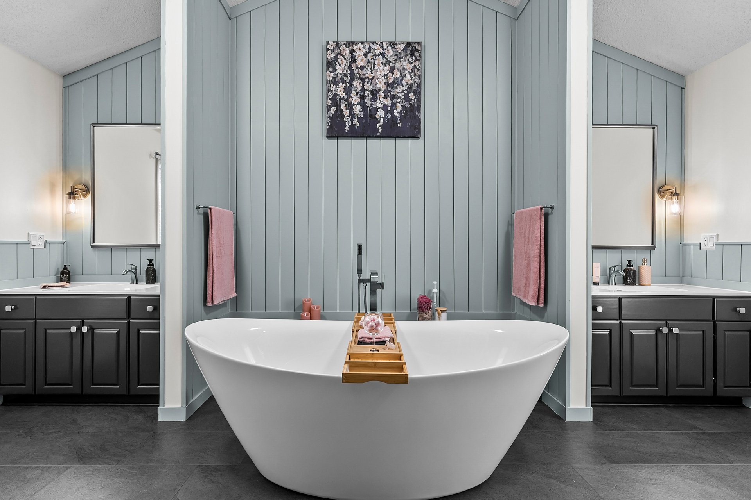
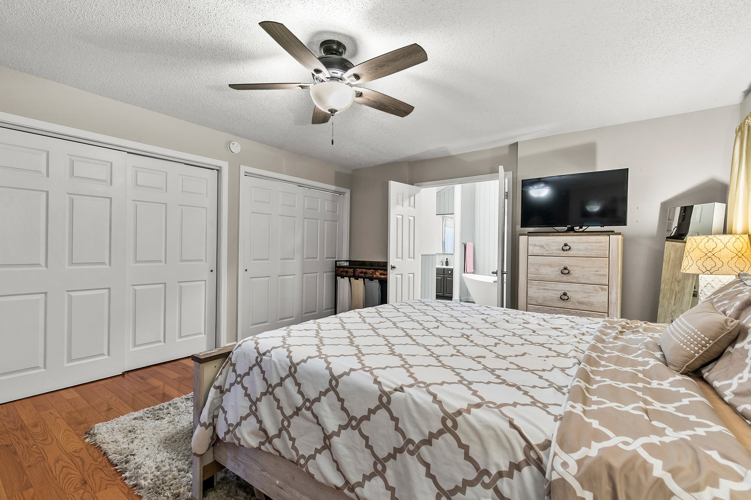
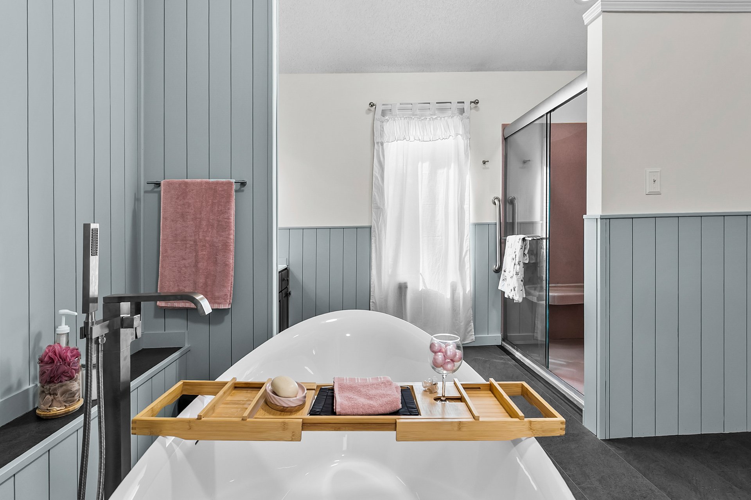
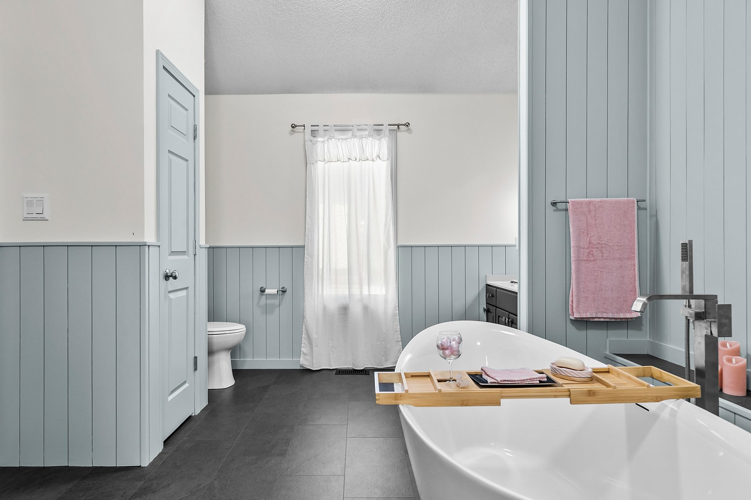
The primary suite sits on its own side of the floor plan. The bedroom is seventeen by seventeen — big enough for a king, a seating area, and still floor left over — with hardwood underfoot and two double closets, which quietly ends a negotiation that happens in a lot of houses. French doors open into the bathroom, and this is the room that tends to stop people. Vaulted ceiling. A freestanding soaking tub as the centerpiece. Separate vanities on either side, so two people can get ready at the same time without choreography. A separate shower with a built-in seat, new floors, and a linen closet ideal for storage.
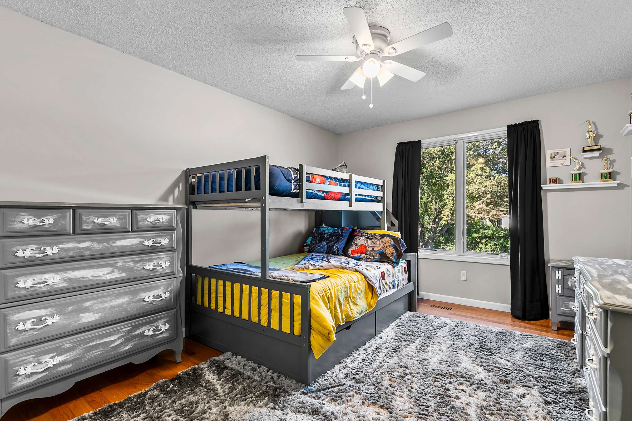
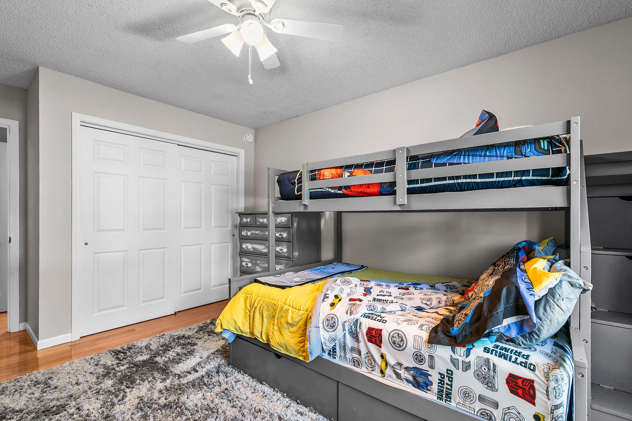
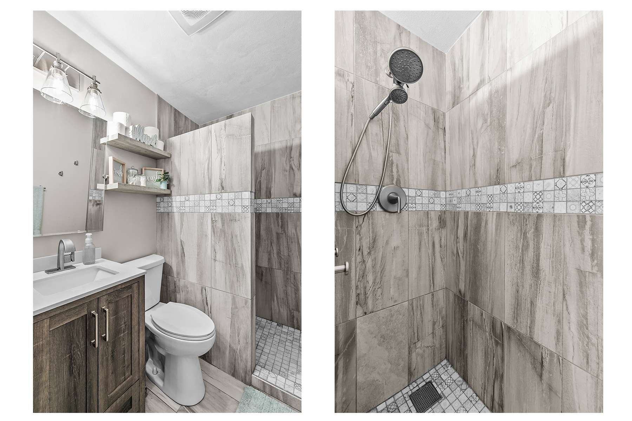
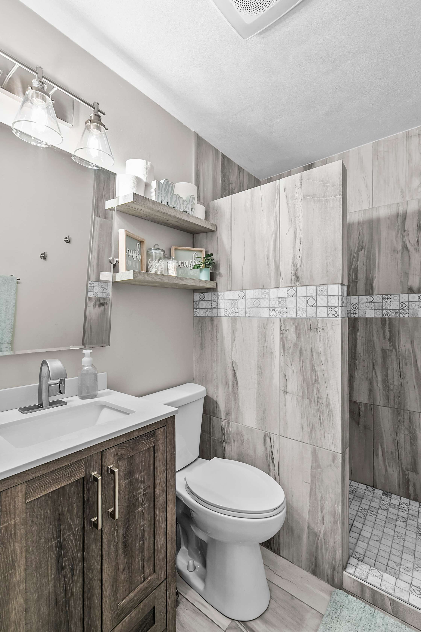
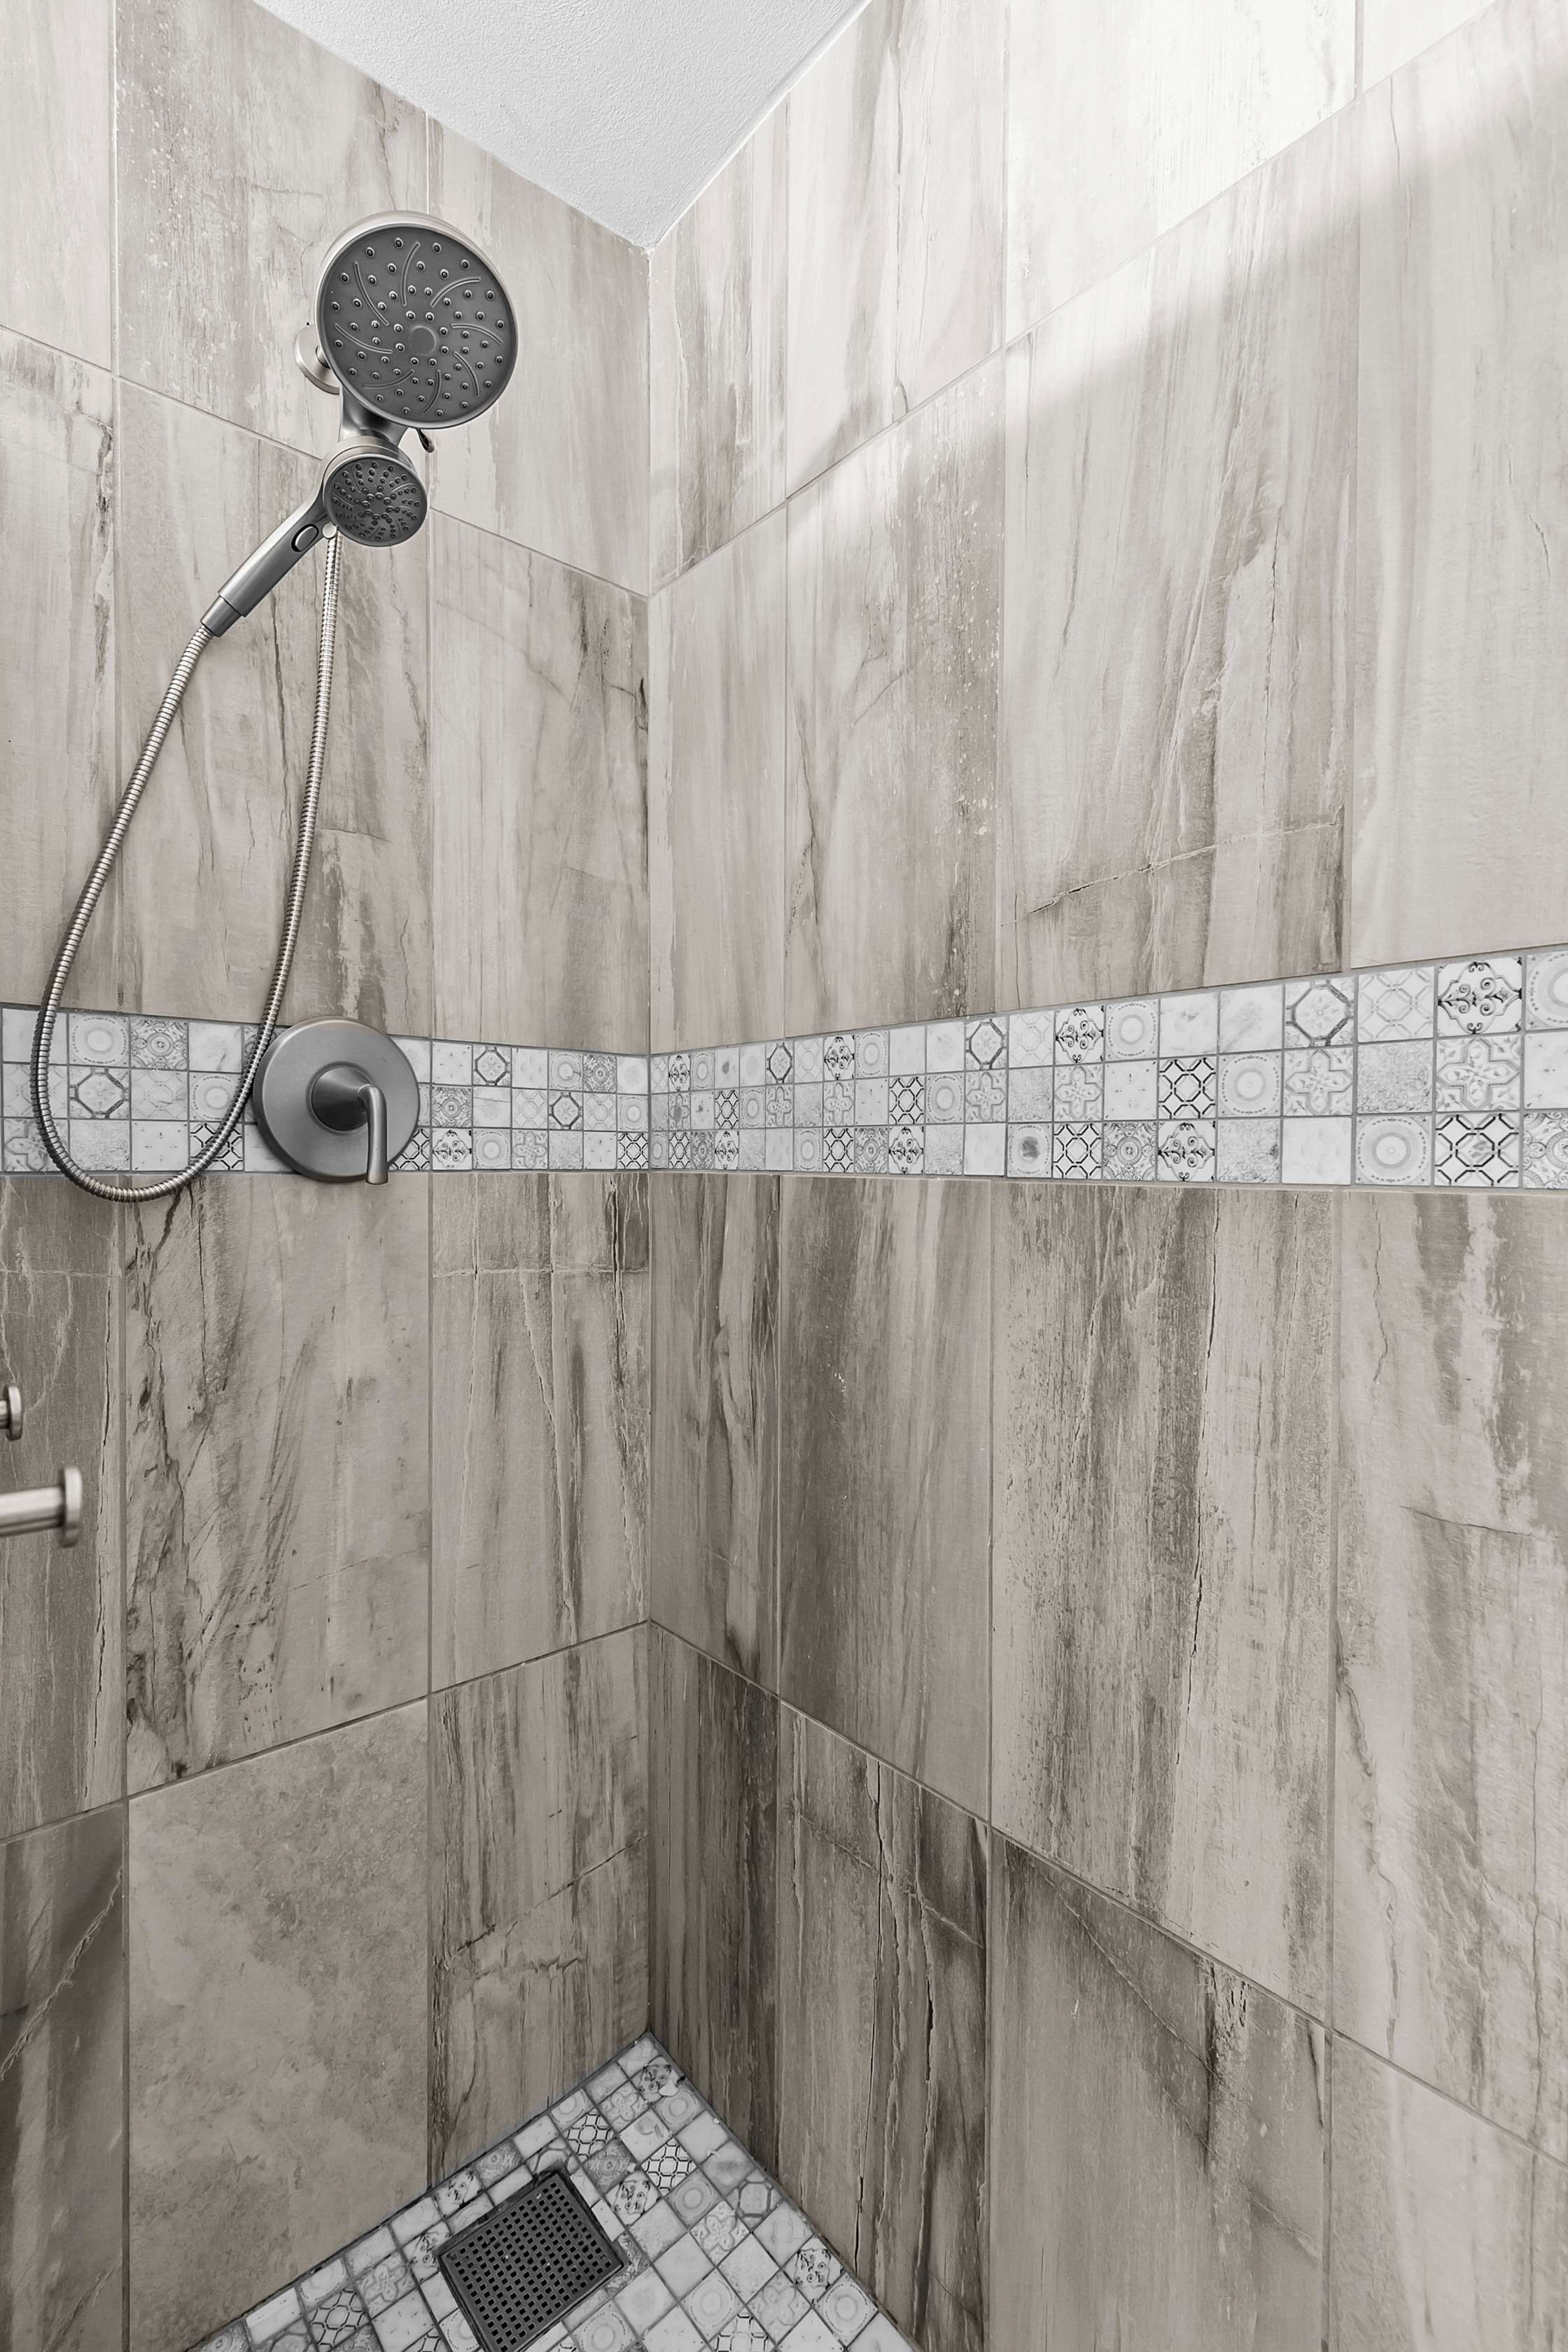
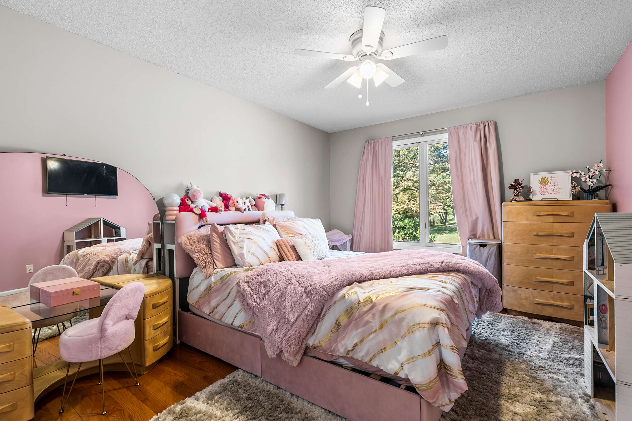
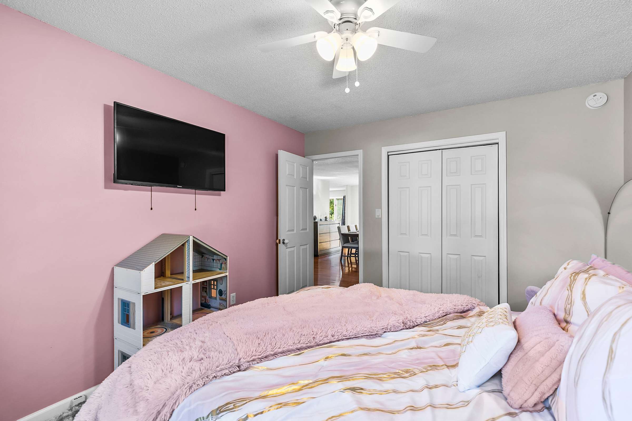
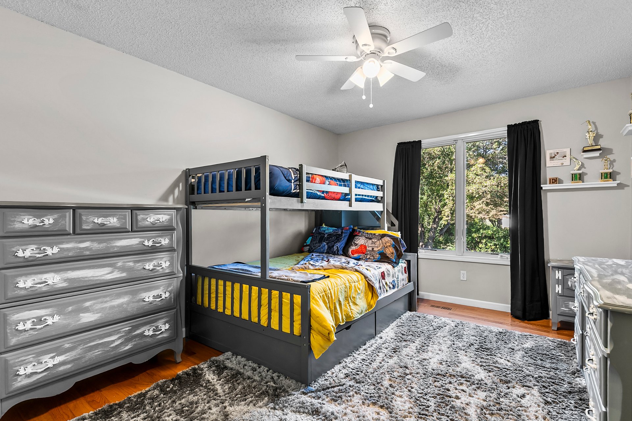
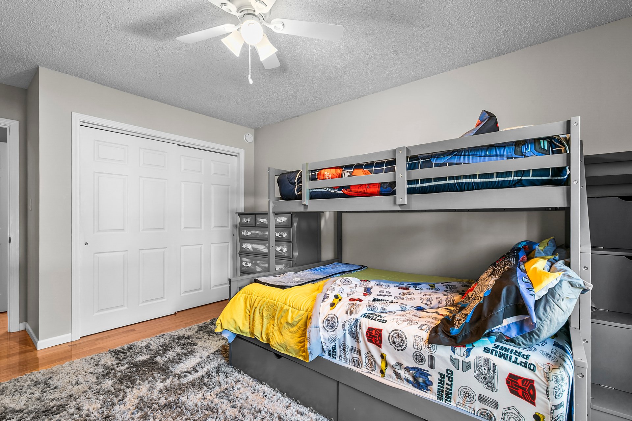
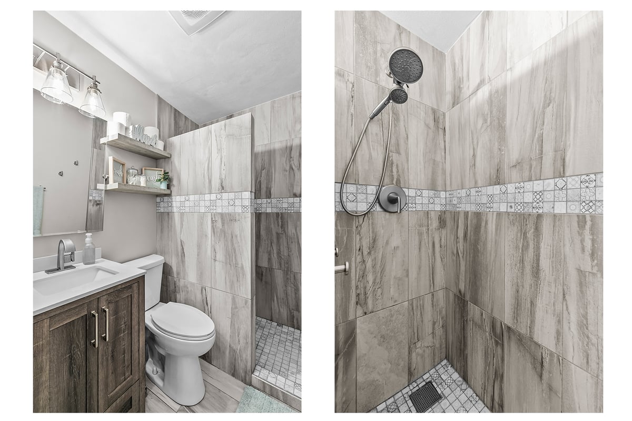
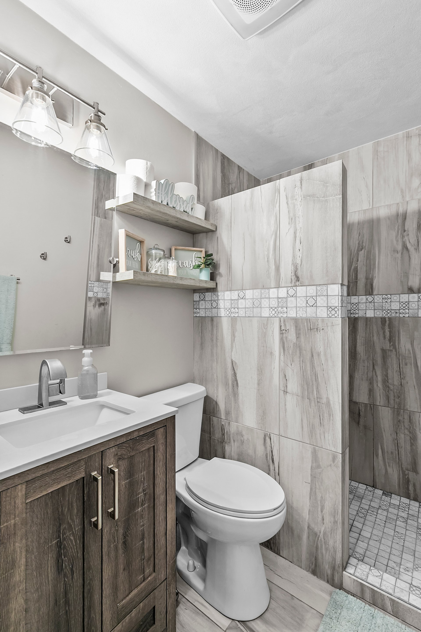
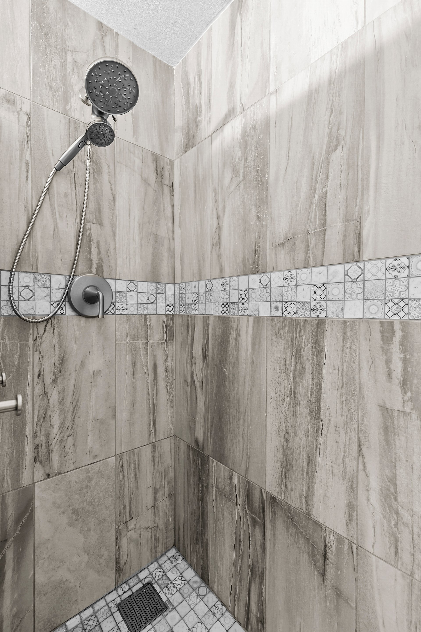
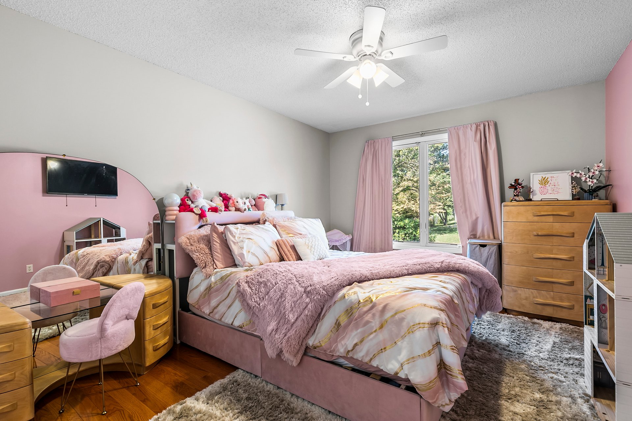
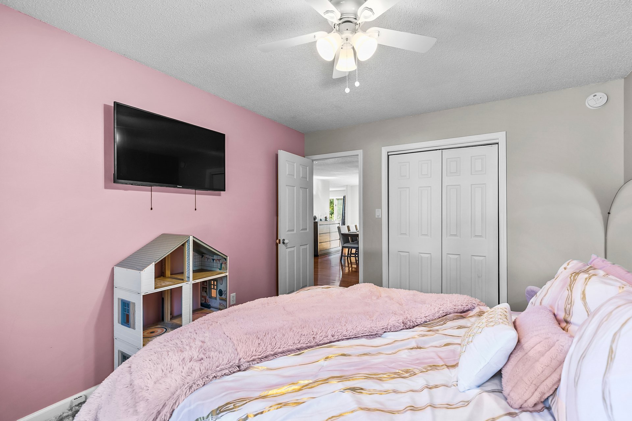
The two additional bedrooms are both well proportioned, both with hardwood, and both with double closets of their own. The gorgeous hall bath between them was renovated with custom tile and a doorless walk-in shower - not merely updated, it is stunning!
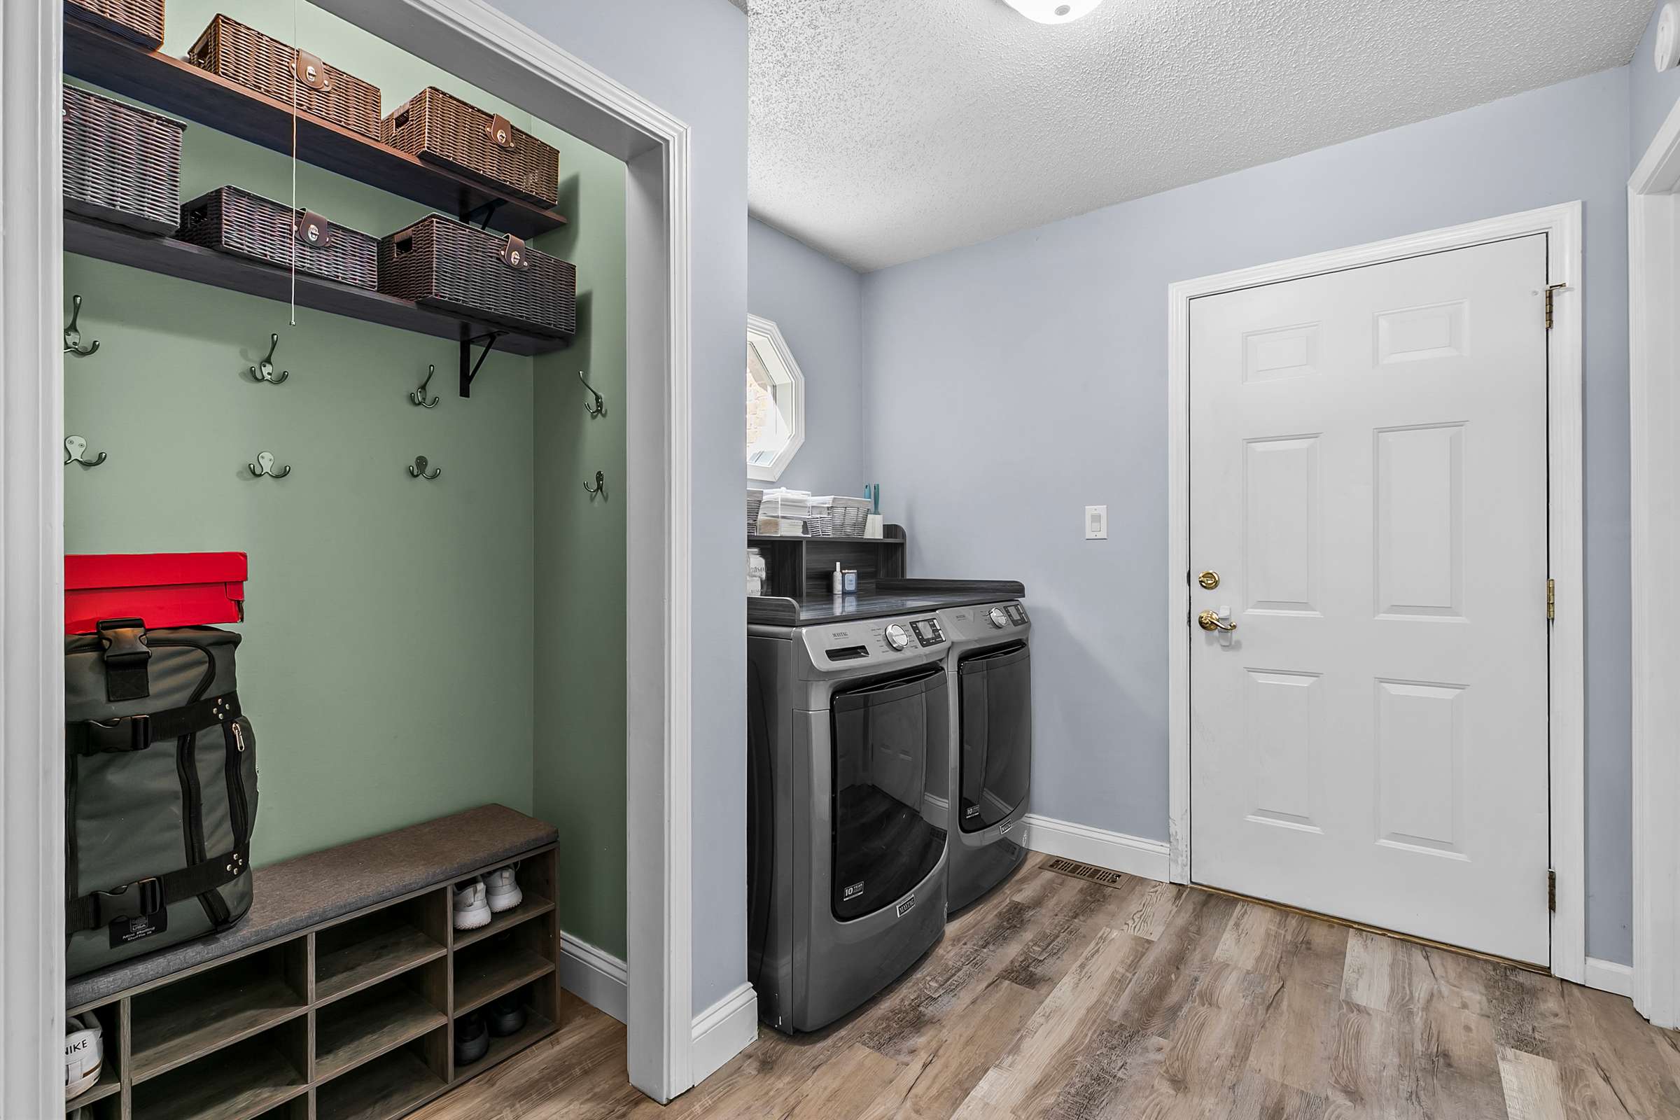
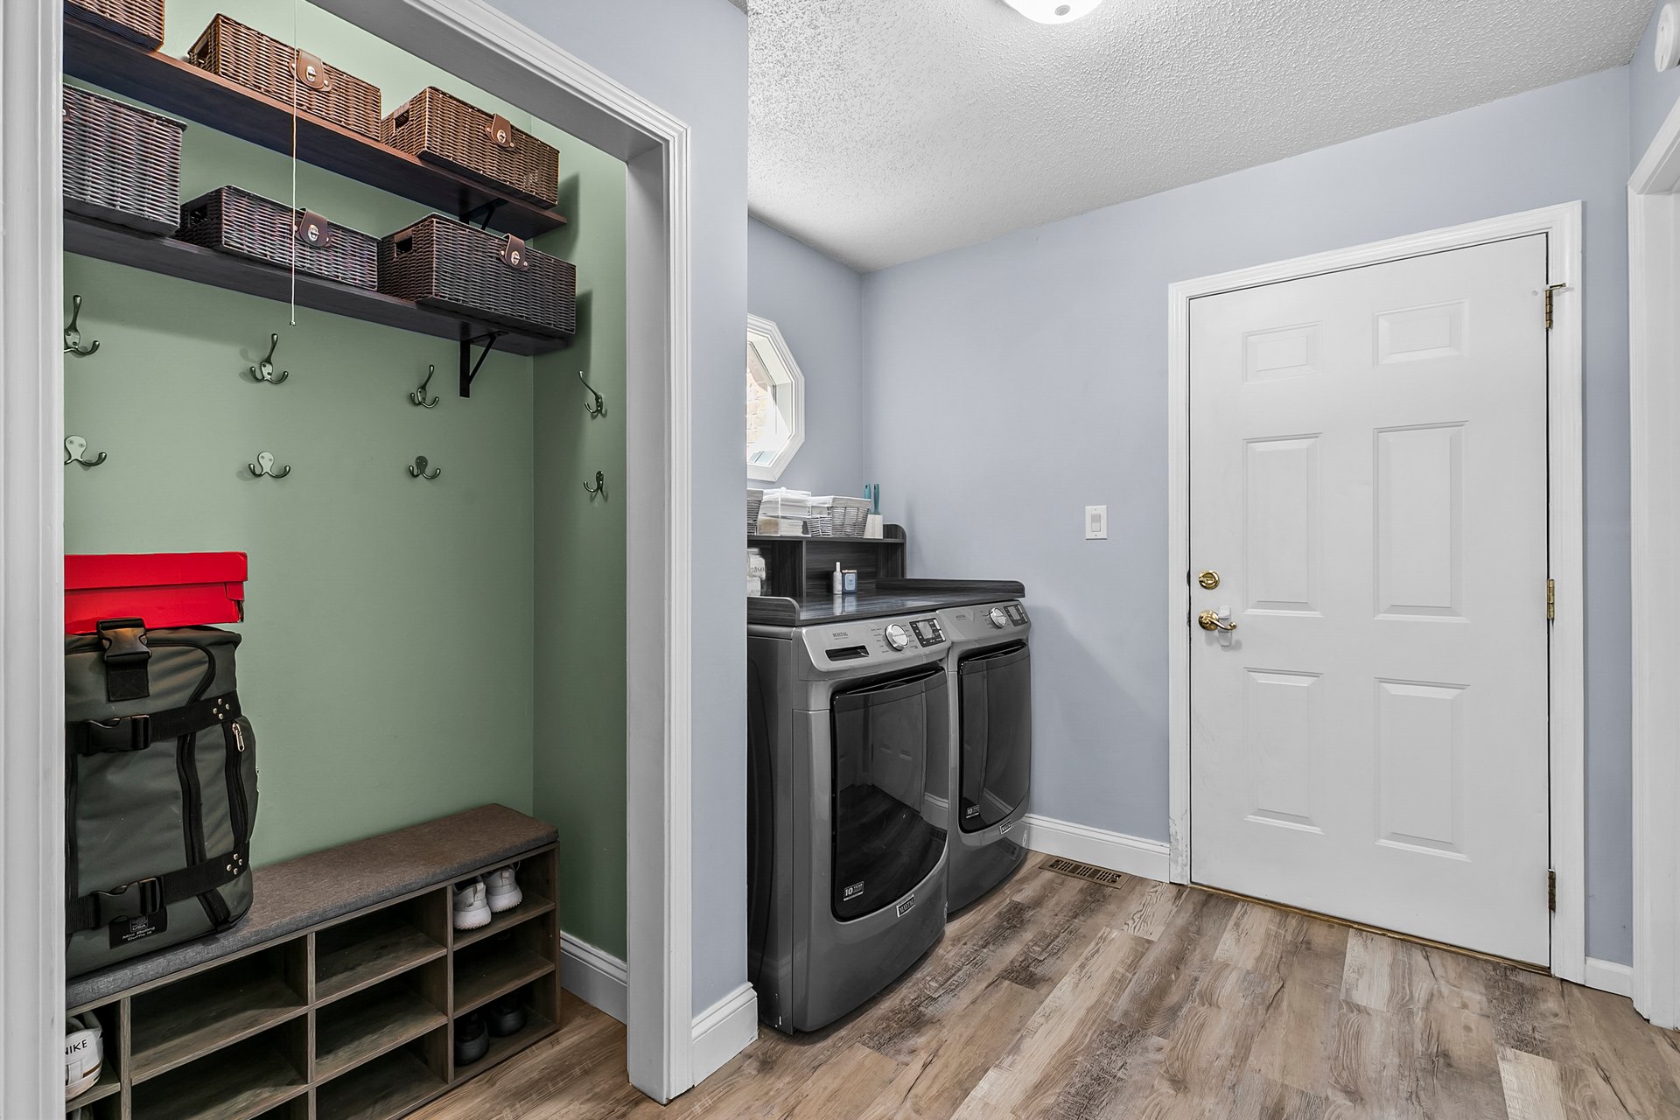
The laundry room is on the main floor, tucked between the main living space and the garage with an extra closet for storage and a separate mechanical room alongside. No hauling baskets up and down stairs, because there aren't any — everything here is on one level, including the entry from the two-car garage, which opens at kitchen level with a new garage door and opener.
There is also new wiring in the kitchen, living, and dining rooms, updated lighting and ceiling fans throughout, and fresh paint inside and out. No HOA, and no dues to budget for.
What it adds up to is a house where the work has already been done — thoughtfully, and by people who clearly intended to stay. If you think this home is beautiful online, come see it in person and be prepared to be WOWED!!!


Swansea sits at the center of the Metro East, a village of about 14,000 in St. Clair County with Belleville to the south, Fairview Heights to the north, and Shiloh to the east. It's a location that gets you almost everywhere quickly: downtown St. Louis is roughly 20 minutes west on I-64, and Scott Air Force Base is about 15 minutes east.
Getting Around
The Swansea MetroLink station on Metro Way is a short drive south of the property and offers more than 700 park-and-ride spaces on the Red Line, running west to downtown St. Louis, the stadium district, and Lambert International Airport, and east to Shiloh-Scott. Free long-term parking is available at the station for travelers. The station also connects to the MetroBikeLink trail system, a 14-mile paved shared-use path across St. Clair County.
Illinois Route 159, Route 161, and Interstates 64 and 255 all put the wider region within easy reach.
Scott Air Force Base
Scott AFB is the largest employer on the Illinois side of the St. Louis metro. Home to the 375th Air Mobility Wing, Air Mobility Command, and U.S. Transportation Command, the base generates an estimated $12.9 billion in annual regional economic activity and supports roughly 39,700 jobs across Southwestern Illinois. For military families and base contractors, this location offers a straightforward commute by car or by rail via the Shiloh-Scott station.
Schools
The property is served by Wolf Branch School District 113, a PreK–8 district operating Wolf Branch Elementary (PreK–4) and Wolf Branch Middle School (5–8) on Huntwood Road, roughly a mile from the front door. The district reports a 15:1 student-to-teacher ratio and ranks in the top 13% of Illinois schools by its own published figures. Students continue on to Belleville East High School in Belleville Township High School District 201. Southwestern Illinois College is a short drive east, and SIU Edwardsville is about 30 minutes north. Buyers should independently verify school assignments with the district.
Shopping and Daily Errands
Groceries are a few minutes away — Aldi and Big R Farm & Home are both just down N. Illinois Street, with Schnucks to the west and Dierbergs at Green Mount Crossing in Shiloh a short drive east. St. Clair Square in Fairview Heights, the region's largest enclosed mall, is about four miles north. The Fullerton Road corridor immediately south of the neighborhood adds everyday shopping and services within minutes.
Healthcare
Memorial Hospital Belleville, Memorial Hospital Shiloh, and HSHS St. Elizabeth's in O'Fallon are each within about 15 minutes.
Parks and Recreation
Swansea maintains a strong parks system. Schranz Memorial Park features an enclosed splash pad and updated playgrounds. Centennial Park hides a mile of wooded creek trails just off one of the village's busiest intersections. Clinton Hills Conservation Park — a former golf course reimagined as a conservation area — offers a paved 1.5-mile trail, disc golf, pickleball courts, and catch-and-release fishing ponds. Melvin Price Memorial Park adds a dog park, ball fields, and open green space. Cardinals and Blues games, the Saint Louis Zoo, Forest Park, and the City Museum are all a MetroLink ride away.

